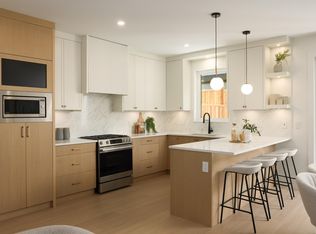
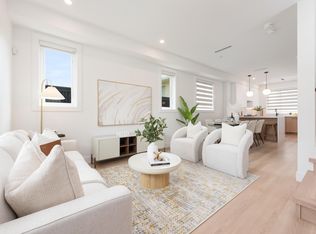
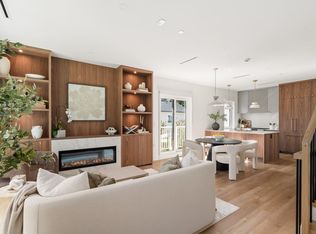
AMAZING NEW PRICE. Welcome to Dufferin Row by Asthan Homes — a limited collection of six architecturally designed homes in the heart of Metrotown. These timeless residences offer thoughtfully designed 2/3 level floor plans with up to 2,000 SF, 9' ceilings, oversized windows, private outdoor spaces & oversized attached garages. Chef-inspired kitchens feature custom walnut cabinetry, quartz countertops, full-height backsplashes, panelled appliances, and a 36" SMEG Italian gas range. Enjoy radiant heating, A/C, and spa-inspired ensuites with premium finishes throughout. Steps to Kisbey Park, Deer Lake, schools, shopping, dining & just minutes to Metrotown Shopping Centre + transit. Experience elevated West Coast living in one of Burnaby's most connected neighbourhoods. OPEN SAT & SUN 2-4PM.
For sale
C$1,398,000
6525 Dufferin Ave #2, Burnaby, BC V5H 3T2
4beds
1,946sqft
Townhouse
Built in 2026
10,018 Square Feet Lot
$-- Zestimate®
C$718/sqft
C$185/mo HOA
What's special
- 7 hours
- 3
- 0
Zillow last checked:
Listing updated:
Listed by:
Adil Dinani PREC*,
Royal LePage West Real Estate Services Brokerage
Source: Greater Vancouver REALTORS®,MLS®#: R3163246 Originating MLS®#: Greater Vancouver
Originating MLS®#: Greater VancouverFacts & features
Interior
Bedrooms & bathrooms
- Bedrooms: 4
- Bathrooms: 4
- Full bathrooms: 3
- 1/2 bathrooms: 1
Heating
- Heat Pump, Radiant
Cooling
- Central Air, Air Conditioning
Appliances
- Included: Washer/Dryer, Dishwasher, Refrigerator, Stove, Microwave
- Laundry: In Unit
Features
- Basement: None
Interior area
- Total structure area: 1,946
- Total interior livable area: 1,946 sqft
Property
Parking
- Total spaces: 1
- Parking features: Carport, Garage Door Opener
- Has garage: Yes
- Carport spaces: 1
Features
- Levels: Three Or More
- Stories: 3
- Exterior features: Balcony, Private Yard
- Has view: Yes
- View description: MOUNTAIN + CITY
- Frontage length: 66
Lot
- Size: 10,018 Square Feet
- Features: Central Location, Recreation Nearby
Construction
Type & style
- Home type: Townhouse
- Architectural style: 3 Storey
- Property subtype: Townhouse
- Attached to another structure: Yes
Condition
- Year built: 2026
Community & HOA
Community
- Features: Near Shopping
- Security: Security System
HOA
- Has HOA: Yes
- Amenities included: Maintenance Grounds, Snow Removal
- HOA fee: C$185 monthly
Location
- Region: Burnaby
Financial & listing details
- Price per square foot: C$718/sqft
- Date on market: 9/9/2026
- Ownership: Freehold Strata
Price history
Price history is unavailable.
Public tax history
Tax history is unavailable.
Climate risks
Neighborhood: Windsor


Similar homes

- C$1,399,9904 bd5 ba1.7k sqft2612 Horley St, Vancouver, BC V5R 0H8For Sale
 MLS ID #R3162477, T.J. Almodovar PREC*, Macdonald Realty Brokerage. Greater Vancouver REALTORS®
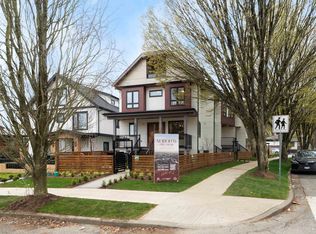
 - C$1,148,0004 bd4 ba1.5k sqft6808 Elwell St #5, Burnaby, BC V5E 1K1For Sale
 MLS ID #R3163556, Angus Lo PREC*, Oakwyn Realty Ltd. Brokerage. Greater Vancouver REALTORS®
 - C$1,489,0004 bd4 ba1.6k sqft2333 E 54th Ave #4-SL, Vancouver, BC V5S 1X1For Sale
 MLS ID #R3163647, Jennifer Eng, RE/MAX City Realty Brokerage. Greater Vancouver REALTORS®
 - C$1,489,0004 bd4 ba1.6k sqft2333 E 54th Ave #Sl-1, Vancouver, BC V5S 1X1For Sale
 MLS ID #R3163644, Jennifer Eng, RE/MAX City Realty Brokerage. Greater Vancouver REALTORS®
