Rare Opportunity to acquire a prime Development Site with one large lot duplex in Upper Deer Lake area. This house is inside in the Royal Oak Community Development plan. The lot rezoned for 6-8 stories, with the potential for8-12 story. It has a grand living room with soaring 12-ft ceilings and an oversized kitchen with stainless steel appliances, 3 refrigerators, 2 islands, and marble countertops. The main includes a family room, bedroom, and full bath with potential for a mortgage helper. Upstairs offers 3 bedrooms. The master bedroom offers a walk-in closet, ensuite, and enclosed balcony overlooking the backyard. Extra-long private yard with a large deck, artificial turf, stone patio, and mature fig tree.Just 5 minute drive to Metrotown and a 10-minute walk to Royal Oak SkyTrain.
For sale
C$2,280,000
6615 Dufferin Ave, Burnaby, BC V5H 3T2
4beds
1,986sqft
Condominium
Built in 2002
-- sqft lot
$-- Zestimate®
C$1,148/sqft
C$-- HOA
What's special
Marble countertopsFamily roomExtra-long private yardLarge deckArtificial turfStone patioMature fig tree
- 12 days |
- 8 |
- 1 |
Zillow last checked:
Listing updated:
Listed by:
Jennifer(Hui Chen) Wang,
Nu Stream Realty Inc. Brokerage
Source: Greater Vancouver REALTORS®,MLS®#: R3148740 Originating MLS®#: Greater Vancouver
Originating MLS®#: Greater VancouverFacts & features
Interior
Bedrooms & bathrooms
- Bedrooms: 4
- Bathrooms: 5
- Full bathrooms: 4
- 1/2 bathrooms: 1
Heating
- Radiant
Appliances
- Included: Washer/Dryer, Dishwasher, Refrigerator, Stove
Features
- Basement: None
- Number of fireplaces: 1
- Fireplace features: Gas
Interior area
- Total structure area: 1,986
- Total interior livable area: 1,986 sqft
Video & virtual tour
Property
Parking
- Total spaces: 1
- Parking features: Additional Parking, Garage, RV Access/Parking, Front Access
- Garage spaces: 1
Features
- Levels: Two
- Stories: 2
- Exterior features: Balcony, Private Yard
- Frontage length: 64
Lot
- Size: 10,454 Square Feet
- Dimensions: 64 x 164
- Features: Central Location, Recreation Nearby
Construction
Type & style
- Home type: Condo
- Property subtype: Condominium
- Attached to another structure: Yes
Condition
- Year built: 2002
Community & HOA
Community
- Security: Smoke Detector(s)
HOA
- Has HOA: Yes
Location
- Region: Burnaby
Financial & listing details
- Price per square foot: C$1,148/sqft
- Annual tax amount: C$5,601
- Date on market: 7/21/2026
- Ownership: Freehold Strata
Jennifer(Hui Chen) Wang
Jennifer(Hui Chen) Wang
By pressing Contact Agent, you agree that the real estate professional identified above may call/text you about your search, which may involve use of automated means and pre-recorded/artificial voices. You don't need to consent as a condition of buying any property, goods, or services. Message/data rates may apply. You also agree to our Terms of Use. Zillow does not endorse any real estate professionals. We may share information about your recent and future site activity with your agent to help them understand what you're looking for in a home.
Price history
Price history is unavailable.
Public tax history
Tax history is unavailable.
Climate risks
Neighborhood: Windsor
Nearby schools
GreatSchools rating
- NAPoint Roberts Primary SchoolGrades: K-2Distance: 16.4 mi
- 5/10Birch Bay Home ConnectionsGrades: K-8Distance: 18.8 mi
- 6/10Blaine High SchoolGrades: 9-12Distance: 19.4 mi
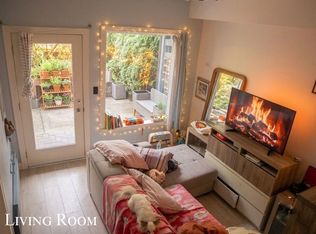
- C$449,9001 bd1 ba611 sqft6588 Elgin Ave #105, Burnaby, BC V5H3S6For Sale

- C$--2 bd2 ba950 sqft6538 Elgin Ave #4, Burnaby, BC V5H3S6Off Market
- C$1,398,0003 bd3 ba1.5k sqft6525 Dufferin Ave #5, Burnaby, BC V5H3T2For Sale
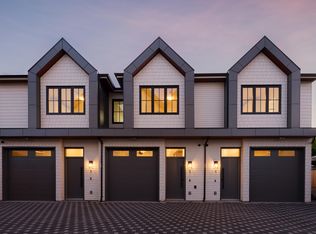
- C$1,448,0004 bd4 ba1.9k sqft6525 Dufferin Ave #2, Burnaby, BC V5H3T2For Sale

- C$1,038,0002 bd2 ba1.1k sqft6498 Elgin Ave #7, Burnaby, BC V5H3S6For Sale
- C$--2 bd1 ba802 sqft6528 Denbigh Ave #49, Burnaby, BC V5H3R8Off Market
- C$--2 bd2 ba808 sqft6508 Denbigh Ave #303, Burnaby, BC V5H4W6Off Market
- C$599,0002 bd1 ba849 sqft6528 Denbigh Ave #41, Burnaby, BC V5H3R8For Sale
Similar homes
- C$2,588,0004 bd3 ba2.5k sqft5280 Sperling Ave, Burnaby, BC V5E 2T5For Sale
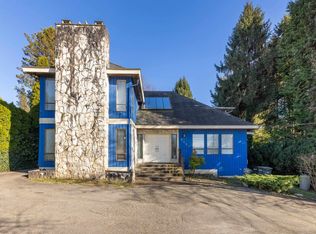 MLS ID #R3054088, Sherry Liao PREC*, RE/MAX Westcoast Brokerage. Greater Vancouver REALTORS®
 - C$1,780,0004 bd4 ba2k sqft5312 Elsom Ave, Burnaby, BC V5H 2Z5For Sale
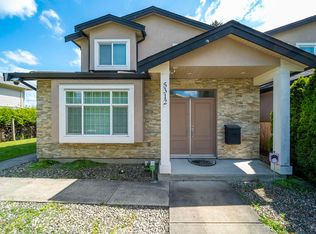 MLS ID #R3125448, Tracy Niu PREC*, Nu Stream Realty Inc. Brokerage. Greater Vancouver REALTORS®
 - C$1,699,9997 bd4 ba2k sqft6060 Clinton St, Burnaby, BC V5J 2M5For Sale
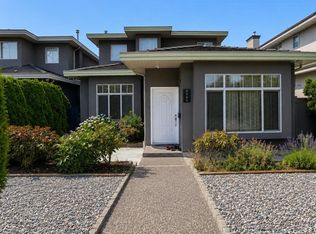 MLS ID #R3148794, Tracy Niu PREC*, Nu Stream Realty Inc. Brokerage. Greater Vancouver REALTORS®
 - C$1,660,0005 bd4 ba1.8k sqft4316 Hurst St, Burnaby, BC V5J 1M9For Sale
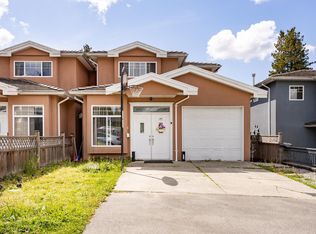 MLS ID #R3107863, Helen Chen PREC*, Interlink Realty Brokerage. Greater Vancouver REALTORS®
 - C$1,298,8004 bd4 ba2k sqft4191 Dominion St, Burnaby, BC V5G 1C5For SaleMLS ID #R3138964, Karim Dhanji, Sutton Group-West Coast Realty Brokerage. Greater Vancouver REALTORS®
- C$1,799,0004 bd2 ba2.1k sqft6890 Hycrest Dr, Burnaby, BC V5B 2X2For SaleMLS ID #R3123178, Doris Gee, RE/MAX Crest Realty Brokerage. Greater Vancouver REALTORS®
- C$2,150,0006 bd3 ba2.8k sqft1108 Cliff Ave, Burnaby, BC V5A 2J7For SaleMLS ID #R3123970, Pietro Nardone PREC*, Sutton Group-West Coast Realty Brokerage. Greater Vancouver REALTORS®
- C$1,375,0005 bd3 ba2.5k sqft4057 Marine Dr, Burnaby, BC V5J 3E3For SaleMLS ID #R3143269, Jennifer Berry PREC*, RE/MAX Crest Realty Brokerage. Greater Vancouver REALTORS®
- C$2,260,0006 bd6 ba2.7k sqft3394 Seaforth Dr, Vancouver, BC V5M 4C5For SaleMLS ID #R3124350, Tracy Niu PREC*, Nu Stream Realty Inc. Brokerage. Greater Vancouver REALTORS®
- C$1,799,0004 bd3 ba2.5k sqft1530 Sherlock Ave, Burnaby, BC V5A 2M8For SaleMLS ID #R3130891, Doris Gee, RE/MAX Crest Realty Brokerage. Greater Vancouver REALTORS®
- C$1,699,0007 bd4 ba2.2k sqft5039 Marine Dr, Burnaby, BC V5J 3G5For SaleMLS ID #R3095159, Elaine Wu PREC*, LeHomes Realty Premier Brokerage. Greater Vancouver REALTORS®
- C$1,699,9996 bd3 ba2.5k sqft7730 Stanley St, Burnaby, BC V5E 1V8For SaleMLS ID #R3114395, Tracy Niu PREC*, Nu Stream Realty Inc. Brokerage. Greater Vancouver REALTORS®
- C$1,578,0005 bd4 ba1.9k sqft5603 Rhodes St, Vancouver, BC V5R 3P2For SaleMLS ID #R3142500, Joan Chan, Parallel 49 Realty Brokerage. Greater Vancouver REALTORS®
- C$1,699,0004 bd2 ba2.1k sqft3951 William St, Burnaby, BC V5C 3J2For SaleMLS ID #R3117769, David Valente, Team 3000 Realty Ltd. Brokerage. Greater Vancouver REALTORS®
- C$2,438,8006 bd4 ba2.1k sqft952 E 31st Ave, Vancouver, BC V5V 2X4For SaleMLS ID #R3117339, Paul Chu, Sutton Group - 1st West Realty Brokerage. Greater Vancouver REALTORS®
- C$1,688,8005 bd2 ba2k sqft9645 David Dr, Burnaby, BC V3J 1H2For SaleMLS ID #R3136904, Jeevikka Shah PREC*, Oakwyn Realty Ltd. Brokerage. Greater Vancouver REALTORS®
- C$1,498,0004 bd3 ba2.2k sqft10680 McKessock Pl, Richmond, BC V6X 3Y3For SaleMLS ID #R3150008, Tony Wan PREC*, Sutton Group-West Coast Realty Brokerage. Greater Vancouver REALTORS®
- C$1,728,0005 bd3 ba2.5k sqft951 Everett Cres, Burnaby, BC V5A 2N6For SaleMLS ID #R3142267, Jason Liang PREC*, Nu Stream Realty Inc. Brokerage. Greater Vancouver REALTORS®
- C$1,810,0005 bd3 ba2.5k sqft3778 Nithsdale St, Burnaby, BC V5G 1P3For SaleMLS ID #R3099494, Rob Allegrini, Team 3000 Realty Ltd. Brokerage. Greater Vancouver REALTORS®
- C$1,499,0006 bd4 ba2.8k sqft9928 116th St, Surrey, BC V3V 4A4For SaleMLS ID #R3151226, Ranj Sidhu - PREC, Royal LePage Global Force Realty Brokerage. Greater Vancouver REALTORS®
