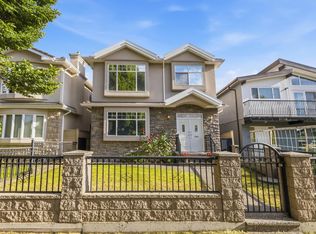
Situated in desirable Renfrew Heights with city&mountain views, this like-new home offers exceptional functionality and versatile living space. A grand entrance welcomes you into the open-concept living and dining areas, complemented by a gourmet kitchen. Main floor also features an office and one-bedroom suite(rent $1350/m in fixed term until Oct 2026). Upstairs offers 4 bedrooms and 3 bathrooms. Basement has another one-bedroom suite (rent $1450/m in fixed term until Oct 2026). This property benefits from addtional 10ft x110ft City-owned land at left side of the lot, providing usability of 5610sqft of the lot. Combined with lane access, it creates exceptionally rate oversized lot setting in Van East. Located just 400m to VCS, walking distance to Renfrew Community Center, stores, park etc
For sale
C$2,260,000
3394 Seaforth Dr, Vancouver, BC V5M 4C5
6beds
2,705sqft
Single Family Residence
Built in 2005
4,356 Square Feet Lot
$-- Zestimate®
C$835/sqft
C$-- HOA
What's special
Grand entranceGourmet kitchenLane access
- 94 days |
- 56 |
- 0 |
Zillow last checked:
Listing updated:
Listed by:
Tracy Niu PREC*,
Nu Stream Realty Inc. Brokerage
Source: Greater Vancouver REALTORS®,MLS®#: R3124350 Originating MLS®#: Greater Vancouver
Originating MLS®#: Greater VancouverFacts & features
Interior
Bedrooms & bathrooms
- Bedrooms: 6
- Bathrooms: 6
- Full bathrooms: 5
- 1/2 bathrooms: 1
Heating
- Hot Water, Radiant
Appliances
- Included: Washer/Dryer, Dishwasher, Refrigerator, Stove, Humidifier, Microwave
Features
- Windows: Window Coverings
- Basement: Crawl Space,Full,Finished
- Number of fireplaces: 2
Interior area
- Total structure area: 2,705
- Total interior livable area: 2,705 sqft
Video & virtual tour
Property
Parking
- Total spaces: 4
- Parking features: Additional Parking, Detached, Lane Access, Garage Door Opener
- Has garage: Yes
- Has carport: Yes
Features
- Levels: Two
- Stories: 2
- Entry location: Exterior Entry
- Exterior features: Balcony, Private Yard
- Has view: Yes
- View description: Mountain View
- Frontage length: 41
Lot
- Size: 4,356 Square Feet
- Dimensions: 41 x 110
- Features: Central Location, Lane Access, Private, Recreation Nearby
Construction
Type & style
- Home type: SingleFamily
- Architectural style: Basement Entry
- Property subtype: Single Family Residence
Condition
- Year built: 2005
Community & HOA
Community
- Features: Near Shopping
- Security: Security System, Smoke Detector(s), Fire Sprinkler System
HOA
- Has HOA: No
Location
- Region: Vancouver
Financial & listing details
- Price per square foot: C$835/sqft
- Annual tax amount: C$9,679
- Date on market: 5/15/2026
- Ownership: Freehold NonStrata
Price history
Price history is unavailable.
Public tax history
Tax history is unavailable.
Climate risks
Neighborhood: Renfrew
Nearby schools
GreatSchools rating
- NAPoint Roberts Primary SchoolGrades: K-2Distance: 18.2 mi
- 5/10Birch Bay Home ConnectionsGrades: K-8Distance: 21.8 mi
- 6/10Blaine High SchoolGrades: 9-12Distance: 22.4 mi
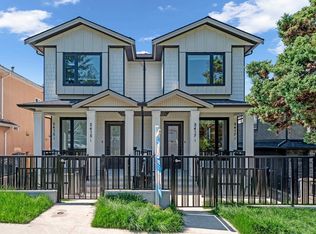
- C$1,599,0004 bd4 ba1.6k sqft3415 Seaforth Dr, Vancouver, BC V5M4C6For Sale
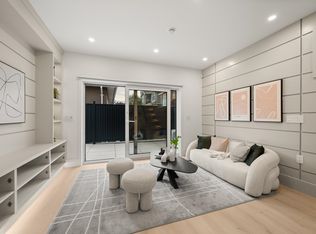
- C$1,038,0002 bd3 ba1k sqft3430 Mons Dr, Vancouver, BC V5M3B6For Sale
- C$1,788,0004 bd5 ba1.9k sqft3428 Mons Dr #1, Vancouver, BC V5M3B6For Sale

- C$--1 bd2 ba600 sqft3390 Anzio Dr, Vancouver, BC V5M4E1Off Market
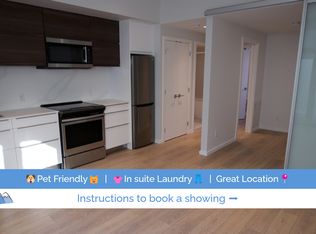
- C$--2 bd2 ba1k sqft3392 Anzio Dr #C, Vancouver, BC V5M4E1Off Market
- C$--2 bd1 ba635 sqft41 Worthington Pl #1A, Vancouver, BC V5M3K8Off Market
- C$--3 bd2 ba950 sqft3479 Anzio Dr #101, Vancouver, BC V5M4C9Off Market
- C$--3 bd2 ba950 sqft3479 Anzio Dr, Vancouver, BC V5M4C9Off Market
Similar homes
- C$2,230,0006 bd4 ba2.3k sqft3796 Price St, Burnaby, BC V5G 2K8For Sale
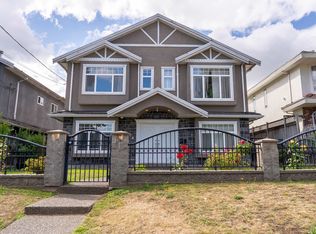 MLS ID #R3153009, Cindy Tran, Multiple Realty Ltd. Brokerage. Greater Vancouver REALTORS®
 - C$2,188,0003 bd4 ba2.1k sqft3423 E 24th Ave, Vancouver, BC V5R 1G5For Sale
 MLS ID #R3150841, Allie Hu PREC*, RE/MAX City Realty Brokerage. Greater Vancouver REALTORS®
 - C$1,890,0006 bd4 ba2.1k sqft3186 E 18th Ave, Vancouver, BC V5M 2R5For Sale
 MLS ID #R3148427, Michelle Yu PREC*, RE/MAX Real Estate Services Brokerage. Greater Vancouver REALTORS®
 - C$1,798,0006 bd3 ba2.6k sqft6074 Sherbrooke St, Vancouver, BC V5W 3N2For SaleMLS ID #R3156306, Ying Xie PREC*, Royal Pacific Realty Corp. Brokerage. Greater Vancouver REALTORS®
- C$2,200,0008 bd5 ba3.2k sqft3978 Victoria Dr, Vancouver, BC V5N 4N1For SaleMLS ID #R3139341, Marlon Pradana PREC*, Oakwyn Realty Ltd. Brokerage. Greater Vancouver REALTORS®
- C$2,500,0005 bd4 ba1.9k sqft5009 Payne St, Vancouver, BC V5R 4J5For SaleMLS ID #R3145961, Allie Hu PREC*, RE/MAX City Realty Brokerage. Greater Vancouver REALTORS®
- C$1,848,0006 bd4 ba2.3k sqft3795 Fleming St, Vancouver, BC V5N 3W1For SaleMLS ID #R3153199, Benton Sau, eXp Realty Brokerage. Greater Vancouver REALTORS®
- C$1,948,0007 bd5 ba2.3k sqft1115 Boundary Rd, Vancouver, BC V5K 4T4For SaleMLS ID #R3119045, Teresa (Mo-Lan) Pang, RE/MAX Heights Realty Brokerage. Greater Vancouver REALTORS®
- C$2,099,0008 bd4 ba3.1k sqft1457 E 18th Ave, Vancouver, BC V5N 2H2For SaleMLS ID #R3152185, Tony Tran PREC*, Grand Central Realty Brokerage. Greater Vancouver REALTORS®
- C$2,460,0006 bd4 ba2.7k sqft4581 Parker St, Burnaby, BC V5C 3E1For SaleMLS ID #R3141593, Elaine Wu PREC*, LeHomes Realty Premier Brokerage. Greater Vancouver REALTORS®
- C$2,499,8008 bd5 ba2.5k sqft5671 Earles St, Vancouver, BC V5R 3S3For SaleMLS ID #R3126844, Crusoe Huang, Royal Pacific Realty Corp. Brokerage. Greater Vancouver REALTORS®
- C$2,488,0006 bd5 ba3.6k sqft6807 Burns St, Burnaby, BC V5E 1T5For SaleMLS ID #R3154537, Bonney Bao PREC*, Nu Stream Realty Inc. Brokerage. Greater Vancouver REALTORS®
- C$1,980,0009 bd3 ba2.3k sqft2532 E 24th Ave, Vancouver, BC V5R 1C9For SaleMLS ID #R3130499, Sean Yu PREC*, Multiple Realty Ltd. Brokerage. Greater Vancouver REALTORS®
- C$1,810,0005 bd3 ba2.5k sqft3778 Nithsdale St, Burnaby, BC V5G 1P3For SaleMLS ID #R3099494, Rob Allegrini, Team 3000 Realty Ltd. Brokerage. Greater Vancouver REALTORS®
- C$1,818,0005 bd4 ba2.3k sqft6673 Gladstone St, Vancouver, BC V5P 4E8For SaleMLS ID #R3152587, Stanley Ng PREC*, Sutton Centre Realty Brokerage. Greater Vancouver REALTORS®
- C$2,499,0006 bd3 ba2.7k sqft651 E 17th Ave, Vancouver, BC V5V 1B5For SaleMLS ID #R3083911, Nick Prastos, Rennie & Associates Realty Ltd. Brokerage. Greater Vancouver REALTORS®
- C$2,398,0008 bd4 ba2.4k sqft331 E 61st Ave, Vancouver, BC V5X 2B5For SaleMLS ID #R3149158, Van Anh, Royal Pacific Realty Corp. Brokerage. Greater Vancouver REALTORS®
- C$1,768,0006 bd3 ba2.6k sqft1743 E 49th Ave, Vancouver, BC V5P 1T1For SaleMLS ID #R3154702, Jimmy Cheung, Sutton Group-West Coast Realty Brokerage. Greater Vancouver REALTORS®
- C$1,799,9005 bd3 ba2.7k sqft245 W 63rd Ave, Vancouver, BC V5X 2H9For SaleMLS ID #R3155796, Luis Gan PREC*, Dracco Pacific Realty Brokerage. Greater Vancouver REALTORS®
- C$1,758,0006 bd3 ba2.2k sqft1828 Parker St, Vancouver, BC V5L 2K9For SaleMLS ID #R3152456, Nancy Hays, Royal Pacific Realty (Kingsway) Ltd. Brokerage. Greater Vancouver REALTORS®
