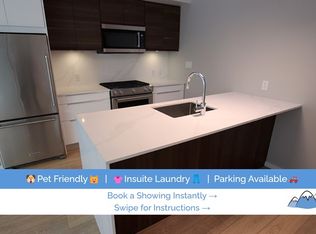
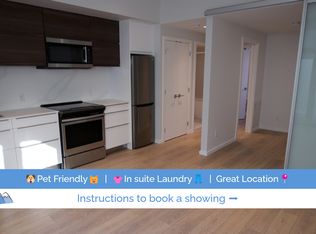
Discover contemporary living in this beautifully crafted 2-bedroom + flex, 2.5-bath coach home offering 1,069 sq. ft. of thoughtfully designed space. A bright open-concept main floor showcases soaring 9' ceilings, a designer kitchen with premium appliances, custom millwork, and seamless indoor-outdoor flow to a private patio. The primary suite features a luxurious ensuite and private balcony. Other features include a laundry room, and versatile flex space for work/study. Finished in a timeless mid-century modern palette with wide-plank floors, glass railings, elegant tilework, and quality craftsmanship throughout. 1 parking pad with secure gate. Ideally situated in Renfrew Heights and conveniently located walking distance to Renfrew Elementary and Vancouver Christian School.
For sale
C$1,038,000
3430 Mons Dr, Vancouver, BC V5M 3B6
2beds
1,069sqft
Condominium
Built in 2026
-- sqft lot
$-- Zestimate®
C$971/sqft
C$-- HOA
What's special
Bright open-concept main floorCustom millworkPrivate patioLaundry roomTimeless mid-century modern paletteWide-plank floorsGlass railings
- 49 days
- 20
- 1
Zillow last checked:
Listing updated:
Listed by:
Kevin Ng PREC*,
Sutton Group-West Coast Realty Brokerage
Source: Greater Vancouver REALTORS®,MLS®#: R3148484 Originating MLS®#: Greater Vancouver
Originating MLS®#: Greater VancouverFacts & features
Interior
Bedrooms & bathrooms
- Bedrooms: 2
- Bathrooms: 3
- Full bathrooms: 2
- 1/2 bathrooms: 1
Heating
- Heat Pump
Cooling
- Central Air
Appliances
- Included: Washer/Dryer, Dishwasher, Refrigerator, Stove, Microwave
- Laundry: In Unit
Features
- Windows: Window Coverings
- Basement: None
- Has fireplace: No
Interior area
- Total structure area: 1,069
- Total interior livable area: 1,069 sqft
Property
Parking
- Total spaces: 1
- Parking features: Carport, Rear Access, Concrete
- Carport spaces: 1
Features
- Levels: Two
- Stories: 2
- Exterior features: Balcony
- Has view: Yes
- View description: Mountains
- Frontage length: 41
Lot
- Size: 4,356 Square Feet
- Dimensions: 41 x 110
- Features: Central Location
Construction
Type & style
- Home type: Condo
- Architectural style: Laneway House
- Property subtype: Condominium
Condition
- Year built: 2026
Community & HOA
Community
- Features: Near Shopping
- Security: Security System, Fire Sprinkler System
HOA
- Has HOA: Yes
Location
- Region: Vancouver
Financial & listing details
- Price per square foot: C$971/sqft
- Date on market: 7/21/2026
- Ownership: Freehold Strata
Price history
Price history is unavailable.
Public tax history
Tax history is unavailable.
Climate risks
Neighborhood: Renfrew

Similar homes
- C$998,0003 bd3 ba1.1k sqft3581 Haida Dr #1, Vancouver, BC V5M 3Y9For Sale
 MLS ID #R3135138, Amrit Nijjar, Sutton Group-West Coast Realty Brokerage. Greater Vancouver REALTORS®
 - C$998,0003 bd3 ba1.1k sqft3581 Haida Dr #3, Vancouver, BC V5M 3Y9For SaleMLS ID #R3135151, Amrit Nijjar, Sutton Group-West Coast Realty Brokerage. Greater Vancouver REALTORS®
- C$949,9002 bd3 ba1k sqft3143 E 19th Ave, Vancouver, BC V5M 2R9For Sale
 MLS ID #R3114271, Adil Dinani PREC*, Royal LePage West Real Estate Services Brokerage. Greater Vancouver REALTORS®
 - C$1,088,0003 bd2 ba1k sqft2754 Graveley St, Vancouver, BC V5K 3J3For Sale
 MLS ID #R3161040, Amanda Ruscitti PREC*, Rennie & Associates Realty Ltd. Brokerage. Greater Vancouver REALTORS®
