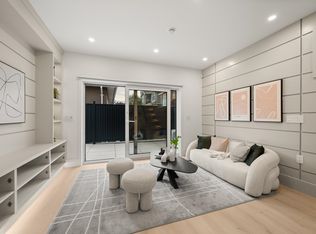
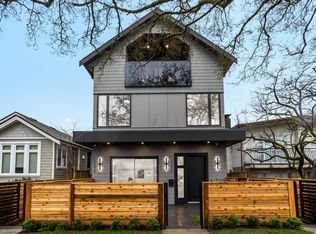
A striking blend of architecture and lifestyle, this contemporary back duplex offers the rare feel of a detached home with exceptional privacy and expansive outdoor living. A dramatic 16-foot sliding glass wall seamlessly connects the designer interior to an oversized patio and one of the largest private backyards available in duplex living. This home features warm wood accents, premium finishes, and sun-filled living spaces throughout. Four spacious bedrooms, 4.5 luxurious bathrooms, and a spectacular rooftop terrace with panoramic mountain and city views complete this exceptional residence. A rare opportunity to own a truly distinctive home that offers space, privacy, and design rarely found in today's market. Short walk to transit and schools
For sale
C$1,798,000
3428 Mons Dr #2, Vancouver, BC V5M 3B6
4beds
1,941sqft
Duplex
Built in 2026
4,356 Square Feet Lot
$-- Zestimate®
C$926/sqft
C$-- HOA
What's special
Expansive outdoor livingOversized patioWarm wood accentsPremium finishesSun-filled living spaces throughoutFour spacious bedroomsSpectacular rooftop terrace
- 12 days |
- 69 |
- 2 |
Zillow last checked:
Listing updated:
Listed by:
Kevin Ng PREC*,
Sutton Group-West Coast Realty Brokerage
Source: Greater Vancouver REALTORS®,MLS®#: R3148493 Originating MLS®#: Greater Vancouver
Originating MLS®#: Greater VancouverFacts & features
Interior
Bedrooms & bathrooms
- Bedrooms: 4
- Bathrooms: 5
- Full bathrooms: 4
- 1/2 bathrooms: 1
Heating
- Heat Pump
Cooling
- Central Air
Appliances
- Included: Washer/Dryer, Dishwasher, Refrigerator, Stove, Microwave
- Laundry: In Unit
Features
- Windows: Window Coverings
- Basement: None
- Has fireplace: No
Interior area
- Total structure area: 1,941
- Total interior livable area: 1,941 sqft
Video & virtual tour
Property
Parking
- Total spaces: 1
- Parking features: Carport, Rear Access
- Carport spaces: 1
Features
- Levels: Three Or More
- Stories: 3
- Exterior features: Balcony
- Has view: Yes
- View description: Mountains
- Frontage length: 41
Lot
- Size: 4,356 Square Feet
- Dimensions: 41 x 110
- Features: Central Location
Construction
Type & style
- Home type: SingleFamily
- Architectural style: 3 Storey
- Property subtype: Duplex
- Attached to another structure: Yes
Condition
- Year built: 2026
Community & HOA
Community
- Features: Near Shopping
- Security: Security System, Fire Sprinkler System
HOA
- Has HOA: No
Location
- Region: Vancouver
Financial & listing details
- Price per square foot: C$926/sqft
- Date on market: 7/21/2026
- Ownership: Freehold NonStrata
Kevin Ng PREC*
Kevin Ng PREC*
By pressing Contact Agent, you agree that the real estate professional identified above may call/text you about your search, which may involve use of automated means and pre-recorded/artificial voices. You don't need to consent as a condition of buying any property, goods, or services. Message/data rates may apply. You also agree to our Terms of Use. Zillow does not endorse any real estate professionals. We may share information about your recent and future site activity with your agent to help them understand what you're looking for in a home.
Price history
Price history is unavailable.
Public tax history
Tax history is unavailable.
Climate risks
Neighborhood: Renfrew
Nearby schools
GreatSchools rating
- NAPoint Roberts Primary SchoolGrades: K-2Distance: 18.2 mi
- 5/10Birch Bay Home ConnectionsGrades: K-8Distance: 21.8 mi
- 6/10Blaine High SchoolGrades: 9-12Distance: 22.4 mi
- C$1,038,0002 bd3 ba1k sqft3430 Mons Dr, Vancouver, BC V5M3B6For Sale
- C$2,088,0006 bd4 ba2.4k sqft3462 Worthington Dr, Vancouver, BC V5M3X9For Sale

- C$1,788,0004 bd5 ba1.9k sqft3428 Mons Dr #1, Vancouver, BC V5M3B6For Sale

- C$2,260,0006 bd6 ba2.7k sqft3394 Seaforth Dr, Vancouver, BC V5M4C5For Sale

- C$1,599,0004 bd4 ba1.6k sqft3417 Seaforth Dr, Vancouver, BC V5M4C5For Sale
- C$1,599,0004 bd4 ba1.6k sqft3415 Seaforth Dr, Vancouver, BC V5M4C6For Sale
- C$998,0003 bd3 ba1.1k sqft3581 Haida Dr #3, Vancouver, BC V5M3Y9For Sale
- C$998,0003 bd3 ba1.1k sqft3581 Haida Dr #1, Vancouver, BC V5M3Y9For Sale
Similar homes
- C$1,788,0004 bd5 ba1.9k sqft3428 Mons Dr #1, Vancouver, BC V5M 3B6For SaleMLS ID #R3148361, Kevin Ng PREC*, Sutton Group-West Coast Realty Brokerage. Greater Vancouver REALTORS®
- C$1,799,0004 bd4 ba1.9k sqft2153 E 20th Ave, Vancouver, BC V5N 2L5For Sale
 MLS ID #R3151750, Mani Kahlon - PREC, Westmont Realty Inc. Brokerage. Greater Vancouver REALTORS®
 - C$1,799,9004 bd4 ba2.1k sqft3637 E 46th Ave #2, Vancouver, BC V5S 1B7For Sale
 MLS ID #R3148779, Andrew Wan PREC*, Oakwyn Realty Ltd. Brokerage. Greater Vancouver REALTORS®
 - C$1,588,0004 bd4 ba1.7k sqft3275 Graveley St #2, Vancouver, BC V5K 3K8For Sale
 MLS ID #R3151089, Amanda Ruscitti PREC*, Rennie & Associates Realty Ltd. Brokerage. Greater Vancouver REALTORS®
 - C$1,779,0003 bd4 ba1.5k sqft165 E 45th Ave #2, Vancouver, BC V5W 1W8For SaleMLS ID #R3150664, Manny Bal PREC*, Angell, Hasman & Associates Realty Ltd. Brokerage. Greater Vancouver REALTORS®
- C$1,838,0003 bd4 ba1.6k sqft2815 Trinity St #2, Vancouver, BC V5K 1E8For SaleMLS ID #R3151776, Katie Wu PREC*, Royal Pacific Realty Corp. Brokerage. Greater Vancouver REALTORS®
- C$1,728,0003 bd4 ba1.6k sqft2815 Trinity St #1, Vancouver, BC V5K 1E8For SaleMLS ID #R3151769, Katie Wu PREC*, Royal Pacific Realty Corp. Brokerage. Greater Vancouver REALTORS®
- C$1,750,0003 bd4 ba1.6k sqft1220 E 11th Ave, Vancouver, BC V5T 2G3For SaleMLS ID #R3149143, Jag Kahlon, Engel & Volkers Vancouver (Branch) Brokerage. Greater Vancouver REALTORS®
- C$1,699,9004 bd4 ba1.8k sqft3637 E 46th Ave #1, Vancouver, BC V5S 1B7For SaleMLS ID #R3148775, Andrew Wan PREC*, Oakwyn Realty Ltd. Brokerage. Greater Vancouver REALTORS®
- C$1,038,0002 bd3 ba1k sqft3430 Mons Dr, Vancouver, BC V5M 3B6For SaleMLS ID #R3148484, Kevin Ng PREC*, Sutton Group-West Coast Realty Brokerage. Greater Vancouver REALTORS®
- C$1,849,0004 bd5 ba2.2k sqft649 E 3rd St #125, North Vancouver, BC V7L 1G6For SaleMLS ID #R3148143, Craig Veroni PREC*, Real Broker Brokerage. Greater Vancouver REALTORS®
- C$1,568,0003 bd4 ba1.5k sqft6307 Chester St, Vancouver, BC V5W 3C4For SaleMLS ID #R3151618, Krystal Ho PREC*, RE/MAX Select Properties Brokerage. Greater Vancouver REALTORS®
- C$1,529,9003 bd3 ba1.4k sqft2438 E 20th Ave #1, Vancouver, BC V5M 2T6For SaleMLS ID #R3151353, Milad Khavari PREC*, RE/MAX Masters Realty Brokerage. Greater Vancouver REALTORS®
- C$1,899,0004 bd4 ba1.6k sqft477 W 20th Ave, Vancouver, BC V5Y 2C1For SaleMLS ID #R3146606, Patrick Weeks PREC*, RE/MAX Select Properties Brokerage. Greater Vancouver REALTORS®
- C$1,878,0003 bd4 ba1.6k sqft2211 William St #2, Vancouver, BC V5L 2S5For SaleMLS ID #R3143465, Leon Beauregard, Real Broker Brokerage. Greater Vancouver REALTORS®
- C$1,499,0004 bd4 ba1.6k sqft3576 E Pender St #2, Vancouver, BC V5K 2E3For SaleMLS ID #R3147156, Deepak Jagpal PREC*, SRS Westside Realty Brokerage. Greater Vancouver REALTORS®
- C$1,649,0004 bd5 ba1.8k sqft6682 Napier St #4, Burnaby, BC V5B 2C3For SaleMLS ID #R3144338, Manny Bal PREC*, Angell, Hasman & Associates Realty Ltd. Brokerage. Greater Vancouver REALTORS®
- C$1,848,0004 bd3 ba1.7k sqft5034 Granville St #1, Vancouver, BC V6M 3B2For SaleMLS ID #R3127382, Patrick Weeks PREC*, RE/MAX Select Properties Brokerage. Greater Vancouver REALTORS®
- C$1,778,0003 bd4 ba1.5k sqft182 Ontario Pl #2, Vancouver, BC V5W 1S2For SaleMLS ID #R3141619, Joben Bassi - PREC, Royal LePage Global Force Realty Brokerage. Greater Vancouver REALTORS®
- C$1,769,0003 bd4 ba1.5k sqft182 Ontario Pl #1, Vancouver, BC V5W 1S2For SaleMLS ID #R3141628, Joben Bassi - PREC, Royal LePage Global Force Realty Brokerage. Greater Vancouver REALTORS®
