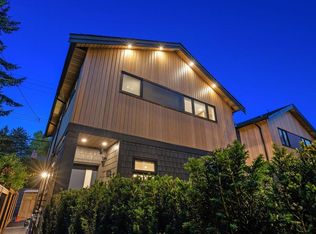
Vancouver’s first two-level carriage home, crafted by a veteran developer building in the city since the 1990s. The upper level offers four bedrooms, including two primary suites and a full family bath. The main floor impresses with 10-foot ceilings, an extra-wide staircase, and an oversized chef’s kitchen with extensive millwork. A private one-car garage sits directly behind the home. Set in the heart of family-friendly Cambie Village, you’re steps to shops, dining, Hillcrest Community Centre, and Queen Elizabeth Park, with easy access to downtown. A rare first-of-its-kind opportunity to raise your family in a thoughtfully designed, expertly built home, no strata fees!
For sale
C$1,899,000
477 W 20th Ave, Vancouver, BC V5Y 2C1
4beds
1,634sqft
Townhouse
Built in 2025
-- sqft lot
$-- Zestimate®
C$1,162/sqft
C$-- HOA
What's special
Four bedroomsTwo primary suitesFull family bathExtra-wide staircaseExtensive millworkPrivate one-car garage
- 57 days
- 112
- 4
Zillow last checked:
Listing updated:
Listed by:
Patrick Weeks PREC*,
RE/MAX Select Properties Brokerage,
Devin Roch PREC*,
RE/MAX Select Properties
Source: Greater Vancouver REALTORS®,MLS®#: R3146606 Originating MLS®#: Greater Vancouver
Originating MLS®#: Greater VancouverFacts & features
Interior
Bedrooms & bathrooms
- Bedrooms: 4
- Bathrooms: 4
- Full bathrooms: 3
- 1/2 bathrooms: 1
Heating
- Electric, Radiant
Cooling
- Central Air, Air Conditioning
Appliances
- Included: Washer/Dryer, Dishwasher, Refrigerator, Stove
- Laundry: In Unit
Features
- Storage
- Basement: None
Interior area
- Total structure area: 1,634
- Total interior livable area: 1,634 sqft
Video & virtual tour
Property
Parking
- Total spaces: 1
- Parking features: Garage, Lane Access
- Garage spaces: 1
Features
- Levels: Two
- Stories: 2
- Exterior features: Garden
Lot
- Features: Central Location, Lane Access, Recreation Nearby
Construction
Type & style
- Home type: Townhouse
- Property subtype: Townhouse
- Attached to another structure: Yes
Condition
- Year built: 2025
Community & HOA
Community
- Features: Near Shopping
HOA
- Has HOA: Yes
Location
- Region: Vancouver
Financial & listing details
- Price per square foot: C$1,162/sqft
- Date on market: 7/15/2026
- Ownership: Freehold Strata
Price history
Price history is unavailable.
Public tax history
Tax history is unavailable.
Climate risks
Neighborhood: Riley Park
- C$2,099,0004 bd4 ba1.8k sqft475 W 20th Ave #2, Vancouver, BC V5Y2C7For Sale

- C$2,298,0003 bd4 ba1.5k sqft470 W 20th Ave #2, Vancouver, BC V5Y2C8For Sale

- C$2,238,0003 bd4 ba1.4k sqft470 W 20th Ave #1, Vancouver, BC V5Y2C8For Sale

- C$2,089,0003 bd4 ba1.4k sqft448 W 20th Ave #2, Vancouver, BC V5Y2C8For Sale

Similar homes
- C$2,099,0004 bd4 ba1.8k sqft475 W 20th Ave #2, Vancouver, BC V5Y 2C7For SaleMLS ID #R3146597, Patrick Weeks PREC*, RE/MAX Select Properties Brokerage. Greater Vancouver REALTORS®
- C$1,848,0003 bd3 ba1.5k sqft5038 Granville St, Vancouver, BC V6M 3B4For Sale
 MLS ID #R3162228, Patrick Weeks PREC*, RE/MAX Select Properties Brokerage. Greater Vancouver REALTORS®
 - C$2,089,0003 bd4 ba1.4k sqft448 W 20th Ave #2, Vancouver, BC V5Y 2C8For SaleMLS ID #R3153533, Qi Yang - PREC, Sutton Group-West Coast Realty (Surrey/24) Brokerage. Greater Vancouver REALTORS®
- C$1,899,9004 bd4 ba2k sqft5969 Granville St #1, Vancouver, BC V6M 3C9For Sale
 MLS ID #R3152740, T.J. Almodovar PREC*, Macdonald Realty Brokerage. Greater Vancouver REALTORS®
