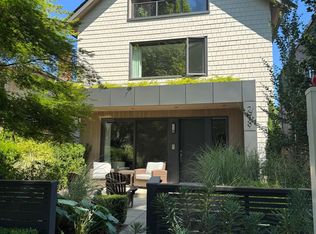
WEST OF MAIN'S NEWEST GEM - a rare Passive House duplex designed for the future. Architect-designed & inspired by Nordic simplicity, this brand-new 3bed+den/2.5bath home offers 1794sf of refined living in one of Van’s most coveted neighbourhoods. Unlike anything else, this certified Passive House delivers up to 90% energy savings, exceptional indoor air quality, year-round comfort & whisper-quiet living through a super-insulated, high-performance building envelope. Enjoy engineered oak hw floors, quartz countertops, integrated appliances, triple-pane windows, AC & abundant natural light throughout. The flexible den is perfect for a home office or nursery. Step outside to your private 542sf backyard oasis or take in NS Mtn views from upper level. Open: Saturday, August 1st from 2-4pm.
For sale
C$2,599,000
60 E 17th Ave #1, Vancouver, BC V5V 1A2
3beds
1,794sqft
Condominium
Built in 2026
-- sqft lot
$-- Zestimate®
C$1,449/sqft
C$-- HOA
What's special
Exceptional indoor air qualityYear-round comfortWhisper-quiet livingSuper-insulated high-performance building envelopeEngineered oak hw floorsQuartz countertopsIntegrated appliances
- 23 days |
- 46 |
- 2 |
Zillow last checked:
Listing updated:
Listed by:
Robin Bardon PREC*,
Oakwyn Realty Ltd. Brokerage
Source: Greater Vancouver REALTORS®,MLS®#: R3143103 Originating MLS®#: Greater Vancouver
Originating MLS®#: Greater VancouverFacts & features
Interior
Bedrooms & bathrooms
- Bedrooms: 3
- Bathrooms: 3
- Full bathrooms: 2
- 1/2 bathrooms: 1
Heating
- Electric, Forced Air, Heat Pump
Cooling
- Central Air, Air Conditioning
Appliances
- Included: Washer/Dryer, Dishwasher, Refrigerator, Stove
- Laundry: In Unit
Features
- Vaulted Ceiling(s)
- Basement: Finished
- Has fireplace: No
Interior area
- Total structure area: 1,794
- Total interior livable area: 1,794 sqft
Video & virtual tour
Property
Parking
- Total spaces: 2
- Parking features: Garage, Front Access
- Garage spaces: 1
Features
- Levels: Three Or More
- Stories: 3
- Exterior features: Garden, Balcony, Private Yard
- Has view: Yes
- View description: Mountains
Lot
- Features: Recreation Nearby
Construction
Type & style
- Home type: Condo
- Architectural style: 3 Storey
- Property subtype: Condominium
- Attached to another structure: Yes
Condition
- Year built: 2026
Community & HOA
Community
- Features: Near Shopping
HOA
- Has HOA: Yes
Location
- Region: Vancouver
Financial & listing details
- Price per square foot: C$1,449/sqft
- Date on market: 7/6/2026
- Ownership: Freehold Strata
Robin Bardon PREC*
Robin Bardon PREC*
By pressing Contact Agent, you agree that the real estate professional identified above may call/text you about your search, which may involve use of automated means and pre-recorded/artificial voices. You don't need to consent as a condition of buying any property, goods, or services. Message/data rates may apply. You also agree to our Terms of Use. Zillow does not endorse any real estate professionals. We may share information about your recent and future site activity with your agent to help them understand what you're looking for in a home.
Price history
Price history is unavailable.
Public tax history
Tax history is unavailable.
Climate risks
Neighborhood: Riley Park
Nearby schools
GreatSchools rating
- NAPoint Roberts Primary SchoolGrades: K-2Distance: 18.6 mi
- 5/10Birch Bay Home ConnectionsGrades: K-8Distance: 24 mi
- 6/10Blaine High SchoolGrades: 9-12Distance: 24.6 mi
- C$--2 bd2 ba-- sqft1618 Quebec Pl #1516, Vancouver, BC V5V3H6Off Market
- C$5,5003 bd2 ba1.2k sqft110 E 17th Ave #304, Vancouver, BC V5V1A6For Rent
- C$1,895,0003 bd2 ba1.7k sqft6 W 17th Ave #5, Vancouver, BC V5Y1Z4For Sale
- C$--2 bd2 ba1.5k sqft6 W 17th Ave #4, Vancouver, BC V5Y1Z4Off Market
- C$--3 bd2 ba1.8k sqft6 W 17th Ave #3, Vancouver, BC V5Y1Z4Off Market
- C$--2 bd2 ba1.6k sqft10 W 17th Ave #11, Vancouver, BC V5Y1Z4Off Market
- C$--2 bd2 ba980 sqft3218 Ontario St #301, Vancouver, BC V5V3E5Off Market
- C$--2 bd2 ba1k sqft66 W 18th Ave, Vancouver, BC V5Y2A4Off Market
Similar homes
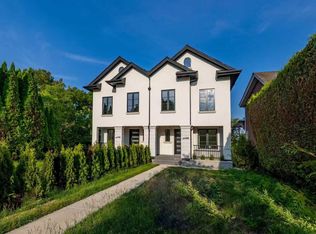
- C$2,399,0003 bd4 ba1.6k sqft2939 W 15th Ave, Vancouver, BC V6K 3A3For Sale
 MLS ID #R3142959, Jeff Fitzpatrick PREC*, Engel & Volkers Vancouver Brokerage. Greater Vancouver REALTORS®
 - C$2,399,0004 bd4 ba1.7k sqft6040 Larch St #2, Vancouver, BC V6M 4E4For Sale
 MLS ID #R3150707, Hayes Ng PREC*, RE/MAX City Realty Brokerage. Greater Vancouver REALTORS®
 - C$2,438,8884 bd4 ba1.9k sqft1483 W 52nd Ave, Vancouver, BC V6P 1H9For Sale
 MLS ID #R3148734, Ken Leong PREC*, Oakwyn Realty Ltd. Brokerage. Greater Vancouver REALTORS®
 - C$2,690,0006 bd5 ba2.2k sqft3469 Arbutus St, Vancouver, BC V6J 3Z5For Sale
 MLS ID #R3148873, Annabel Lee PREC*, Sutton Group-West Coast Realty Brokerage. Greater Vancouver REALTORS®
 - C$2,280,0004 bd3 ba1.7k sqft5027 Inverness St, Vancouver, BC V5W 3N7For SaleMLS ID #R3133740, Rupinder Kalsi, Rennie & Associates Realty Ltd. Brokerage. Greater Vancouver REALTORS®
- C$2,498,0003 bd4 ba1.5k sqft2846 W 12th Ave #1, Vancouver, BC V6K 2P9For SaleMLS ID #R3129246, Patrick Weeks PREC*, RE/MAX Select Properties Brokerage. Greater Vancouver REALTORS®
- C$2,280,0003 bd4 ba1.6k sqft1183 W 33rd Ave #1, Vancouver, BC V6M 1A1For SaleMLS ID #R3117939, Jean Zhang, Royal Pacific Realty Corp. Brokerage. Greater Vancouver REALTORS®
- C$2,298,0003 bd4 ba1.6k sqft3634 W 29th Ave, Vancouver, BC V6S 1S9For SaleMLS ID #R3147227, Julien Delbassee-Leflon PREC*, RE/MAX City Realty Brokerage. Greater Vancouver REALTORS®
- C$2,750,0006 bd5 ba2.3k sqft3471 Arbutus St, Vancouver, BC V6J 3Z5For SaleMLS ID #R3148950, Annabel Lee PREC*, Sutton Group-West Coast Realty Brokerage. Greater Vancouver REALTORS®
- C$2,399,0003 bd3 ba1.5k sqft2518 W 3rd Ave, Vancouver, BC V6K 1M1For SaleMLS ID #R3140978, Seva Roberts PREC*, RE/MAX Crest Realty Brokerage. Greater Vancouver REALTORS®
- C$2,399,0003 bd4 ba1.5k sqft3036 W 13th Ave #2, Vancouver, BC V6K 2V2For SaleMLS ID #R3139574, Katie Wu PREC*, Royal Pacific Realty Corp. Brokerage. Greater Vancouver REALTORS®
- C$2,349,0003 bd3 ba1.5k sqft3315 W 10th Ave #1, Vancouver, BC V6R 2E5For SaleMLS ID #R3141893, Iman Ganjian, Royal Pacific Lions Gate Realty Ltd. Brokerage. Greater Vancouver REALTORS®
- C$2,168,0003 bd4 ba1.5k sqft2637 W 12th Ave #2, Vancouver, BC V6K 2N2For SaleMLS ID #R3149202, Ron Basra PREC*, RE/MAX Select Realty Brokerage. Greater Vancouver REALTORS®
- C$2,399,0003 bd4 ba1.6k sqft6040 Larch St #1, Vancouver, BC V6M 4E4For SaleMLS ID #R3131827, Hayes Ng PREC*, RE/MAX City Realty Brokerage. Greater Vancouver REALTORS®
- C$2,268,0004 bd4 ba1.8k sqft2785 W 21st Ave #1, Vancouver, BC V6L 1K4For SaleMLS ID #R3145026, Dan Toora PREC*, RE/MAX City Realty Brokerage. Greater Vancouver REALTORS®
- C$2,469,0003 bd4 ba1.5k sqft2926 W 12th Ave #1, Vancouver, BC V6K 2R3For SaleMLS ID #R3144550, Jordan Ross PREC*, Stilhavn Real Estate Services Brokerage. Greater Vancouver REALTORS®
- C$2,499,0006 bd4 ba2.4k sqft1937 Templeton Dr, Vancouver, BC V5N 0C2For SaleMLS ID #R3140956, Corey Martin PREC*, Stilhavn Real Estate Services Brokerage. Greater Vancouver REALTORS®
- C$2,148,8884 bd4 ba1.8k sqft1485 W 52nd Ave, Vancouver, BC V6P 1H9For SaleMLS ID #R3148712, Ken Leong PREC*, Oakwyn Realty Ltd. Brokerage. Greater Vancouver REALTORS®
- C$2,388,8003 bd4 ba1.5k sqft2755 W 11th Ave #1, Vancouver, BC V6K 2L8For SaleMLS ID #R3149161, Jason Lim PREC*, RE/MAX Crest Realty Brokerage. Greater Vancouver REALTORS®
- C$1,948,0004 bd4 ba1.6k sqft1095 E 14th Ave, Vancouver, BC V5T 2P1For SaleMLS ID #R3141640, Cara Wong PREC*, Oakwyn Realty Ltd. Brokerage. Greater Vancouver REALTORS®
