Newly completed back duplex in Kerrisdale by Trillium Homes, thoughtfully designed to feel like a private residence. This 4-bedroom home offers a functional layout with dual primary bedrooms, generous living spaces, and seamless indoor-outdoor living through large sliding patio doors. A private yard and upper-level balcony provide multiple outdoor retreats. Interior features include a chef’s kitchen with Wolf appliances, custom millwork, a marble fireplace, and side-by-side laundry. Interior design by SHIFT Interiors and architecture by Architrix. Located on a quiet tree-lined street just steps to Kerrisdale Village, parks, and top-rated schools. Includes 2-5-10 Home Warranty. Front and back residences available; inquire for details.
For sale
C$2,399,000
6040 Larch St #2, Vancouver, BC V6M 4E4
4beds
1,700sqft
Condominium
Built in 2026
-- sqft lot
$-- Zestimate®
C$1,411/sqft
C$-- HOA
What's special
- 86 days
- 10
- 0
Zillow last checked:
Listing updated:
Listed by:
Hayes Ng PREC*,
RE/MAX City Realty Brokerage
Source: Greater Vancouver REALTORS®,MLS®#: R3150707 Originating MLS®#: Greater Vancouver
Originating MLS®#: Greater VancouverFacts & features
Interior
Bedrooms & bathrooms
- Bedrooms: 4
- Bathrooms: 4
- Full bathrooms: 3
- 1/2 bathrooms: 1
Heating
- Forced Air, Natural Gas, Radiant
Cooling
- Air Conditioning
Appliances
- Included: Washer/Dryer, Dishwasher, Refrigerator, Stove, Microwave, Wine Cooler
Features
- Pantry
- Basement: Crawl Space,Partially Finished
- Number of fireplaces: 1
- Fireplace features: Gas
Interior area
- Total structure area: 1,700
- Total interior livable area: 1,700 sqft
Property
Parking
- Total spaces: 1
- Parking features: Garage, Rear Access, Asphalt, Garage Door Opener
- Garage spaces: 1
Features
- Levels: Three Or More
- Stories: 3
- Exterior features: Balcony, Private Yard
- Has view: Yes
- View description: City
- Frontage length: 33
Lot
- Dimensions: 33 x
- Features: Central Location, Lane Access, Recreation Nearby
Details
- Other equipment: Heat Recov. Vent., Intercom
Construction
Type & style
- Home type: Condo
- Property subtype: Condominium
- Attached to another structure: Yes
Condition
- Year built: 2026
Community & HOA
Community
- Features: Retirement Community, Near Shopping
- Security: Security System
- Senior community: Yes
- Subdivision: 6040 Larch
HOA
- Has HOA: Yes
Location
- Region: Vancouver
Financial & listing details
- Price per square foot: C$1,411/sqft
- Date on market: 7/28/2026
- Ownership: Freehold Strata
Price history
Price history is unavailable.
Public tax history
Tax history is unavailable.
Climate risks
Neighborhood: Kerrisdale


Similar homes
- C$2,299,0003 bd4 ba1.6k sqft6040 Larch St #1, Vancouver, BC V6M 4E4For Sale
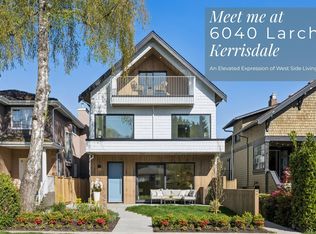 MLS ID #R3162616, Hayes Ng PREC*, RE/MAX City Realty Brokerage. Greater Vancouver REALTORS®
 - C$2,168,8003 bd4 ba1.8k sqft5489 Larch St, Vancouver, BC V6M 4C7For Sale
 MLS ID #R3146320, Jamie Clerkson PREC*, RE/MAX Select Properties Brokerage. Greater Vancouver REALTORS®
 - C$2,198,8003 bd4 ba1.8k sqft2535 W 39th Ave, Vancouver, BC V6N 4K8For Sale
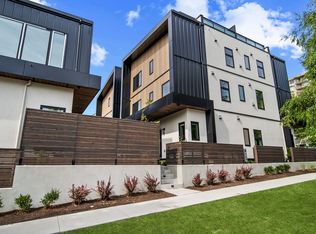 MLS ID #R3146336, Jamie Clerkson PREC*, RE/MAX Select Properties Brokerage. Greater Vancouver REALTORS®
 - C$2,178,8004 bd3 ba1.6k sqft5485 Larch St, Vancouver, BC V6M 4C8For Sale
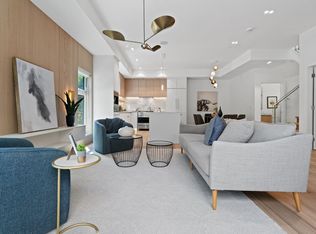 MLS ID #R3146322, Jamie Clerkson PREC*, RE/MAX Select Properties Brokerage. Greater Vancouver REALTORS®
