Central South Granville luxury duplex that offers added privacy across over 2,000 sqft designed to feel like a true detached home. Hardwood floors, vaulted upper ceilings & expansive windows bring an airy presence, warmed by a gas fireplace & custom millwork with integrated speakers & designer lighting. The open-concept kitchen features a large island, quality appliances & ample storage, while the primary ensuite offers a soaker tub, custom shower & dual vanity. Radiant in-floor heating, air conditioning & Google Nest smart features, & built-in outdoor BBQ complete the comfort. A private rear patio invites effortless entertaining, and also a bonus top floor balcony. Parking included. Central location: minutes to Vancouver's most coveted private schools, YVR Airport, and downtown Vancouver.
For sale
C$1,999,900
5963 Granville St #2, Vancouver, BC V6M 3C9
4beds
2,127sqft
Condominium
Built in 2025
-- sqft lot
$-- Zestimate®
C$940/sqft
C$-- HOA
What's special
Hardwood floorsVaulted upper ceilingsExpansive windowsGas fireplaceOpen-concept kitchenLarge islandQuality appliances
- 11 days |
- 33 |
- 1 |
Zillow last checked:
Listing updated:
Listed by:
T.J. Almodovar PREC*,
Macdonald Realty Brokerage,
Nicasio Amoranto,
Macdonald Realty
Source: Greater Vancouver REALTORS®,MLS®#: R3152745 Originating MLS®#: Greater Vancouver
Originating MLS®#: Greater VancouverFacts & features
Interior
Bedrooms & bathrooms
- Bedrooms: 4
- Bathrooms: 4
- Full bathrooms: 3
- 1/2 bathrooms: 1
Heating
- Heat Pump, Radiant
Cooling
- Central Air, Air Conditioning
Appliances
- Included: Washer/Dryer, Dishwasher, Refrigerator, Stove
- Laundry: In Unit
Features
- Storage
- Basement: Crawl Space
- Number of fireplaces: 1
- Fireplace features: Gas
Interior area
- Total structure area: 2,127
- Total interior livable area: 2,127 sqft
Property
Parking
- Total spaces: 1
- Parking features: Carport, Lane Access
- Carport spaces: 1
Features
- Levels: Three Or More
- Stories: 3
- Exterior features: Private Yard
- Frontage length: 66
Lot
- Size: 0.25 Acres
- Dimensions: 66 x 163.55
- Features: Central Location, Lane Access, Recreation Nearby
Construction
Type & style
- Home type: Condo
- Architectural style: 3 Storey
- Property subtype: Condominium
- Attached to another structure: Yes
Condition
- Year built: 2025
Community & HOA
Community
- Features: Near Shopping
- Subdivision: South Granville
HOA
- Has HOA: Yes
Location
- Region: Vancouver
Financial & listing details
- Price per square foot: C$940/sqft
- Date on market: 8/5/2026
- Ownership: Freehold Strata
Price history
Price history is unavailable.
Public tax history
Tax history is unavailable.
Climate risks
Neighborhood: Kerrisdale
Nearby schools
GreatSchools rating
- NAPoint Roberts Primary SchoolGrades: K-2Distance: 17.3 mi
- 5/10Birch Bay Home ConnectionsGrades: K-8Distance: 24.1 mi
- 6/10Blaine High SchoolGrades: 9-12Distance: 24.6 mi
- C$1,899,9004 bd4 ba2k sqft5969 Granville St #1, Vancouver, BC V6M3C9For Sale

- C$4,900,0005 bd3 ba3.1k sqft6045 Granville St, Vancouver, BC V6M3C9For Sale
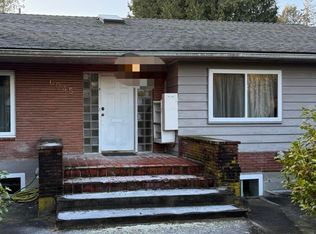
- C$8,988,0006 bd8 ba6.4k sqft5961 Churchill St, Vancouver, BC V6M3H4For Sale

- C$9,988,0007 bd9 ba7.3k sqft5937 Churchill St, Vancouver, BC V6M3H4For Sale
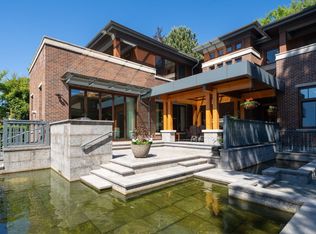
- C$10,880,0006 bd8 ba6.4k sqft5989 Churchill St, Vancouver, BC V6M3H4For Sale
- C$5,300,0007 bd4 ba3k sqft5829 Granville St, Vancouver, BC V6M3C8For Sale
- C$4,7505 bd2 ba1.9k sqft5809 Granville St, Vancouver, BC V6M3C8For Rent
- C$--2 bd2 ba694 sqft5828 Granville St #1448935, Vancouver, BC V6M3C7Off Market
Similar homes
- C$1,899,9004 bd4 ba2k sqft5969 Granville St #1, Vancouver, BC V6M 3C9For SaleMLS ID #R3152740, T.J. Almodovar PREC*, Macdonald Realty Brokerage. Greater Vancouver REALTORS®
- C$2,148,8884 bd4 ba1.8k sqft1485 W 52nd Ave, Vancouver, BC V6P 1H9For Sale
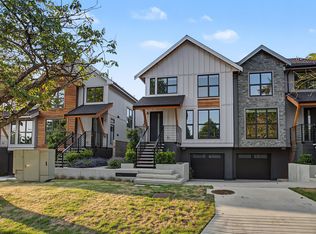 MLS ID #R3148712, Ken Leong PREC*, Oakwyn Realty Ltd. Brokerage. Greater Vancouver REALTORS®
 - C$1,998,0003 bd3 ba1.7k sqft6507 Cypress St #2, Vancouver, BC V6P 5L5For Sale
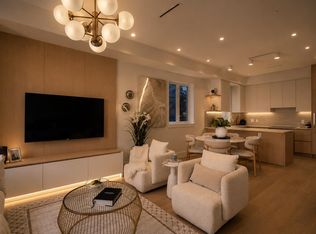 MLS ID #R3150702, Milad Karimi PREC*, Royal Pacific Realty Corp. Brokerage. Greater Vancouver REALTORS®
 - C$1,998,0003 bd3 ba1.5k sqft6507 Cypress St #3, Vancouver, BC V6P 5L5For Sale
 MLS ID #R3150536, Milad Karimi PREC*, Royal Pacific Realty Corp. Brokerage. Greater Vancouver REALTORS®
 - C$1,848,0003 bd3 ba1.5k sqft5038 Granville St, Vancouver, BC V6M 3B4For SaleMLS ID #R3143481, Patrick Weeks PREC*, RE/MAX Select Properties Brokerage. Greater Vancouver REALTORS®
- C$1,899,0003 bd4 ba1.5k sqft58 E 40th Ave #1, Vancouver, BC V5W 1L4For SaleMLS ID #R3154483, Pete Shpak PREC*, Oakwyn Realty Ltd. Brokerage. Greater Vancouver REALTORS®
- C$1,899,0004 bd4 ba1.9k sqft1450 E 30th Ave #1, Vancouver, BC V5N 3A2For SaleMLS ID #R3150254, Matt Grenaghan PREC*, Macdonald Realty Brokerage. Greater Vancouver REALTORS®
- C$1,879,0004 bd4 ba1.9k sqft1450 E 30th Ave #2, Vancouver, BC V5N 3A2For SaleMLS ID #R3150255, Matt Grenaghan PREC*, Macdonald Realty Brokerage. Greater Vancouver REALTORS®
- C$1,998,0004 bd4 ba2.6k sqft3874 Winlake Cres #4, Burnaby, BC V5A 2G5For SaleMLS ID #R3155189, Adil Dinani PREC*, Royal LePage West Real Estate Services Brokerage. Greater Vancouver REALTORS®
- C$2,188,0005 bd4 ba1.7k sqft3118 W 42nd Ave, Vancouver, BC V6N 3G4For SaleMLS ID #R3142065, Santokh Singh, SRS Westside Realty Brokerage. Greater Vancouver REALTORS®
- C$1,998,0003 bd4 ba1.5k sqft3232 W 38th Ave #1, Vancouver, BC V6N 2X6For SaleMLS ID #R3129063, Ron Basra PREC*, RE/MAX Select Realty Brokerage. Greater Vancouver REALTORS®
- C$2,099,0004 bd4 ba1.8k sqft475 W 20th Ave #2, Vancouver, BC V5Y 2C7For SaleMLS ID #R3146597, Patrick Weeks PREC*, RE/MAX Select Properties Brokerage. Greater Vancouver REALTORS®
- C$2,198,0003 bd3 ba1.7k sqft6507 Cypress St #4, Vancouver, BC V6P 5L5For SaleMLS ID #R3150549, Milad Karimi PREC*, Royal Pacific Realty Corp. Brokerage. Greater Vancouver REALTORS®
- C$1,799,0004 bd4 ba1.9k sqft2153 E 20th Ave, Vancouver, BC V5N 2L5For SaleMLS ID #R3151750, Mani Kahlon - PREC, Westmont Realty Inc. Brokerage. Greater Vancouver REALTORS®
- C$2,438,8884 bd4 ba1.9k sqft1483 W 52nd Ave, Vancouver, BC V6P 1H9For SaleMLS ID #R3148734, Ken Leong PREC*, Oakwyn Realty Ltd. Brokerage. Greater Vancouver REALTORS®
- C$1,989,0004 bd3 ba1.9k sqft950 W 57th Ave #3, Vancouver, BC V6P 1S3For SaleMLS ID #R3133696, Fred Zhang PREC*, Evermark Real Estate Services Brokerage. Greater Vancouver REALTORS®
- C$2,089,0003 bd4 ba1.4k sqft448 W 20th Ave #2, Vancouver, BC V5Y 2C8For SaleMLS ID #R3153533, Qi Yang - PREC, Sutton Group-West Coast Realty (Surrey/24) Brokerage. Greater Vancouver REALTORS®
- C$2,399,0004 bd4 ba1.7k sqft6040 Larch St #2, Vancouver, BC V6M 4E4For SaleMLS ID #R3150707, Hayes Ng PREC*, RE/MAX City Realty Brokerage. Greater Vancouver REALTORS®
- C$2,200,0003 bd3 ba1.5k sqft2764 W 14th Ave #1, Vancouver, BC V6K 2X2For SaleMLS ID #R3153477, Jemi Wu, LPT Realty Brokerage. Greater Vancouver REALTORS®
- C$1,799,8003 bd3 ba1.4k sqft1958 W 60th Ave #2, Vancouver, BC V6P 2B1For SaleMLS ID #R3153774, Ken Leong PREC*, Oakwyn Realty Ltd. Brokerage. Greater Vancouver REALTORS®
