Skip main navigation
For sale
  • C$10,880,000

    5989 Churchill St, Vancouver, BC V6M 3H4

    6beds
    6,460sqft
    Single Family Residence
    Built in 1993
    0.3 Acres Lot
    $-- Zestimate®
    C$1,684/sqft
    C$-- HOA

    What's special

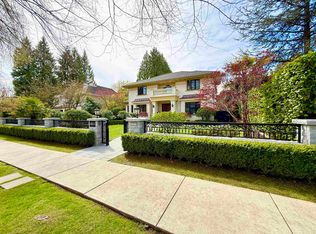
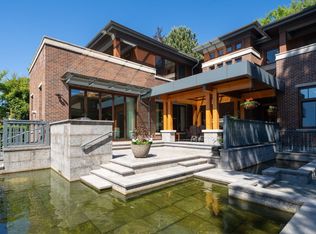
    This masterfully renovated residence is a premier collaboration between Architect Stefan Wiedemann & Interior Designer Scott Anthony Radburn, offering an unparalleled luxury experience in the heart of South Granville. The main floor features a formal greeting room, an executive office, and a sophisticated open-concept kitchen, while the entire home is elevated by high-quality custom wainscoting and modern finishes. The outdoor oasis is designed for year-round enjoyment with two large heated decks, a swimming pool, & hot tub, complemented by a fully excavated basement that includes a home theatre, wet bar, wine cellar, solarium, and two ensuite guest bdrms. School catchments: Maple Grove Elementary & Magee Secondary. Offers exceptional proximity to St. George's & Crofton House.
    45 days
    127
    8

    Zillow last checked:

    Listing updated:

    Listed by:

    Claire Gong PREC*,

    Dracco Pacific Realty Brokerage

    Source: Greater Vancouver REALTORS®,MLS®#: R3150259MLS LogoOriginating MLS®#: Greater Vancouver

      Facts & features

      Interior

      Bedrooms & bathrooms
      • Bedrooms: 6
      • Bathrooms: 8
      • Full bathrooms: 6
      • 1/2 bathrooms: 2
      Heating
      • Radiant
      Appliances
      • Included: Washer/Dryer, Dishwasher, Refrigerator, Stove
      Features
      • Central Vacuum
      • Windows: Window Coverings
      • Basement: None
      • Number of fireplaces: 3
      • Fireplace features: Gas
      Interior area
      • Total structure area: 6,460
      • Total interior livable area: 6,460 sqft

      Property

      Parking
      • Total spaces: 2
      • Parking features: Garage, Lane Access, Garage Door Opener
      • Garage spaces: 2
      Features
      • Levels: Two
      • Stories: 2
      • Exterior features: Balcony, Private Yard
      • Frontage length: 76.5
      Lot
      • Size: 0.3 Acres
      • Dimensions: 76.5 x 173.5
      • Features: Central Location, Near Golf Course, Recreation Nearby

      Construction

      Type & style
      • Home type: SingleFamily
      • Property subtype: Single Family Residence
      Condition
      • Year built: 1993

      Community & HOA

      Community
      • Features: Near Shopping
      HOA
      • Has HOA: No
      Location
      • Region: Vancouver

      Financial & listing details

      • Price per square foot: C$1,684/sqft
      • Annual tax amount: C$45,318
      • Date on market: 7/27/2026
      • Ownership: Freehold NonStrata

        Price history

        Price history is unavailable.

        Public tax history

        Tax history is unavailable.

        Climate risks

        Neighborhood: Kerrisdale

        Getting around

        69 / 100
        Somewhat Walkable
        71 / 100
        Very Bikeable

        Nearby schools

        GreatSchools rating