Situated in prestigious Shaughnessy, this striking 2021 custom-built contemporary residence was designed by renowned Vancouver architect Loy Leyland and crafted as the builder's own home with uncompromising standards. Offering 5,920 SQFT of refined living space, the home features soaring 11' ceilings on the main and lower levels and 9' above, creating grand scale and natural light. Premium European finishes define the interior, including solid hardwood flooring, large-format marble slabs, and imported custom cabinetry. The chef's kitchen is equipped with top-tier Gaggenau and Miele appliances. German-engineered glazing enhances both performance and architectural presence. Fully integrated smart home control for lighting, motorized curtains, and security gate. Rare four-car garage.
For sale
C$7,390,000
1239 W 40th Ave, Vancouver, BC V6M 1V3
5beds
5,920sqft
Single Family Residence
Built in 2021
8,276 Square Feet Lot
$-- Zestimate®
C$1,248/sqft
C$-- HOA
What's special
Premium european finishesSolid hardwood flooringLarge-format marble slabsImported custom cabinetryGerman-engineered glazingRare four-car garage
- 39 days
- 105
- 6
Zillow last checked:
Listing updated:
Listed by:
James Yin PREC*,
Royal Pacific Realty (Kingsway) Ltd. Brokerage
Source: Greater Vancouver REALTORS®,MLS®#: R3151385 Originating MLS®#: Greater Vancouver
Originating MLS®#: Greater VancouverFacts & features
Interior
Bedrooms & bathrooms
- Bedrooms: 5
- Bathrooms: 7
- Full bathrooms: 6
- 1/2 bathrooms: 1
Heating
- Hot Water, Radiant
Cooling
- Central Air, Air Conditioning
Appliances
- Included: Washer/Dryer, Dishwasher, Refrigerator, Stove, Wine Cooler
- Laundry: In Unit
Features
- Central Vacuum
- Windows: Window Coverings
- Basement: Full,Finished
- Number of fireplaces: 1
- Fireplace features: Gas
Interior area
- Total structure area: 5,920
- Total interior livable area: 5,920 sqft
Property
Parking
- Total spaces: 4
- Parking features: Other, Lane Access, Rear Access, Garage Door Opener
- Has garage: Yes
Features
- Levels: Two
- Stories: 2
- Exterior features: Balcony
- Frontage length: 68
Lot
- Size: 8,276 Square Feet
- Dimensions: 68 x 123.80
Construction
Type & style
- Home type: SingleFamily
- Property subtype: Single Family Residence
Condition
- Year built: 2021
Community & HOA
Community
- Security: Security System
HOA
- Has HOA: No
- Amenities included: Sauna/Steam Room
Location
- Region: Vancouver
Financial & listing details
- Price per square foot: C$1,248/sqft
- Annual tax amount: C$39,568
- Date on market: 7/30/2026
- Ownership: Freehold NonStrata
Price history
Price history is unavailable.
Public tax history
Tax history is unavailable.
Climate risks
Neighborhood: Shaughnessy



Similar homes
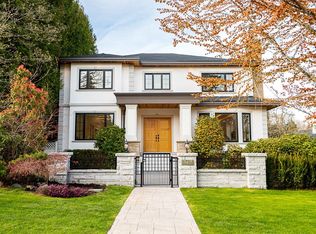
- C$7,999,0006 bd8 ba6.4k sqft5961 Churchill St, Vancouver, BC V6M 3H4For Sale
 MLS ID #R3158997, Cayden Ye PREC*, RE/MAX Crest Realty Brokerage. Greater Vancouver REALTORS®
 - C$7,380,0006 bd7 ba5.8k sqft4055 W 39th Ave, Vancouver, BC V6N 3B1For Sale
 MLS ID #R3159256, James Qiao PREC*, Royal Pacific Realty Corp. Brokerage. Greater Vancouver REALTORS®
 - C$6,680,0006 bd7 ba5k sqft5828 Hudson St, Vancouver, BC V6M 2Z2For Sale
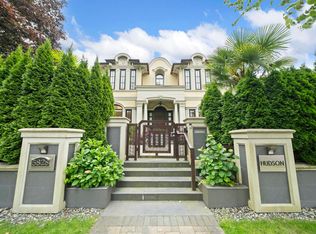 MLS ID #R3097387, Bing Bing Zhou PREC*, Macdonald Realty Brokerage. Greater Vancouver REALTORS®
 - C$7,980,0006 bd7 ba5.2k sqft6076 Angus Dr, Vancouver, BC V6M 3P1For Sale
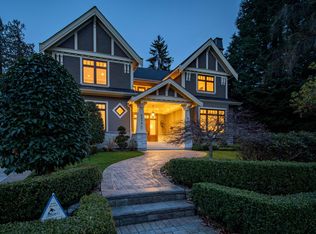 MLS ID #R3154197, Jerry Y. Wang PREC*, Macdonald Platinum Marketing Ltd. Brokerage. Greater Vancouver REALTORS®
