Experience elevated Westside living in this exceptional custom-built residence, perfectly situated on a coveted corner lot just steps from Maple Grove Elementary and Magee Secondary. Designed with timeless elegance and modern sophistication, this sun-filled home features an open-concept layout that seamlessly blends everyday comfort with refined entertaining. The chef-inspired kitchen is appointed with premium Wolf appliances and complemented by a fully equipped wok kitchen for effortless hosting. Luxury finishes abound, including radiant in-floor heating, smart home automation, and an impressive collection of resort-style amenities featuring rec.room, media room, golf simulator, designer bar, and a climate-controlled wine room. Luxury, prestige, and an unparalleled Westside lifestyle!
For sale
C$9,090,000
6299 Angus Dr, Vancouver, BC V6M 3P2
6beds
5,261sqft
Single Family Residence
Built in 2014
9,147 Square Feet Lot
$-- Zestimate®
C$1,728/sqft
C$-- HOA
What's special
Corner lotSun-filled homeOpen-concept layoutChef-inspired kitchenPremium wolf appliancesFully equipped wok kitchenRadiant in-floor heating
- 109 days
- 109
- 3
Zillow last checked:
Listing updated:
Listed by:
Layla Yang PREC*,
Dracco Pacific Realty Brokerage
Source: Greater Vancouver REALTORS®,MLS®#: R3142183 Originating MLS®#: Greater Vancouver
Originating MLS®#: Greater VancouverFacts & features
Interior
Bedrooms & bathrooms
- Bedrooms: 6
- Bathrooms: 7
- Full bathrooms: 6
- 1/2 bathrooms: 1
Heating
- Radiant
Cooling
- Central Air, Air Conditioning
Appliances
- Included: Washer/Dryer, Dishwasher, Refrigerator, Stove
- Laundry: In Unit
Features
- Central Vacuum, Wet Bar
- Windows: Window Coverings
- Basement: Finished
- Number of fireplaces: 3
- Fireplace features: Gas
Interior area
- Total structure area: 5,261
- Total interior livable area: 5,261 sqft
Property
Parking
- Total spaces: 3
- Parking features: Garage, Rear Access, Garage Door Opener
- Garage spaces: 3
Features
- Levels: Two
- Stories: 2
- Exterior features: Balcony, Private Yard
- Frontage length: 66.55
Lot
- Size: 9,147 Square Feet
- Dimensions: 66.55 x 138.95
- Features: Central Location, Recreation Nearby, Wooded
Construction
Type & style
- Home type: SingleFamily
- Property subtype: Single Family Residence
Condition
- Year built: 2014
Community & HOA
Community
- Features: Near Shopping
- Security: Security System, Smoke Detector(s)
HOA
- Has HOA: No
Location
- Region: Vancouver
Financial & listing details
- Price per square foot: C$1,728/sqft
- Annual tax amount: C$40,404
- Date on market: 7/2/2026
- Ownership: Freehold NonStrata
Price history
Price history is unavailable.
Public tax history
Tax history is unavailable.
Climate risks
Neighborhood: Kerrisdale
Similar homes
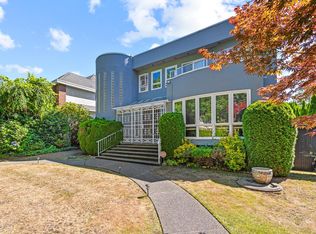
- C$8,380,0006 bd7 ba5.3k sqft5826 Angus Dr, Vancouver, BC V6M 3N8For Sale
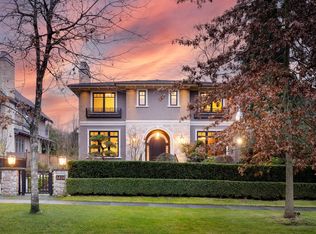 MLS ID #R3125941, Elaine Wu PREC*, LeHomes Realty Premier Brokerage. Greater Vancouver REALTORS®
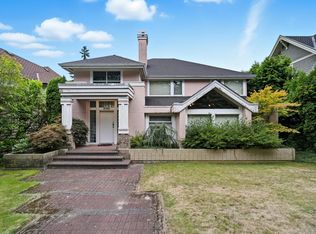
 - C$7,999,0006 bd8 ba6.4k sqft5961 Churchill St, Vancouver, BC V6M 3H4For Sale
 MLS ID #R3158997, Cayden Ye PREC*, RE/MAX Crest Realty Brokerage. Greater Vancouver REALTORS®
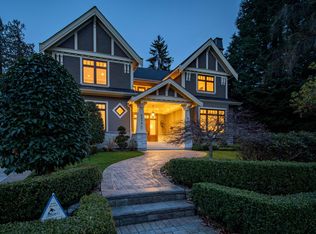
 - C$9,980,0006 bd8 ba6.4k sqft5989 Churchill St, Vancouver, BC V6M 3H4For Sale
 MLS ID #R3150259, Claire Gong PREC*, Dracco Pacific Realty Brokerage. Greater Vancouver REALTORS®
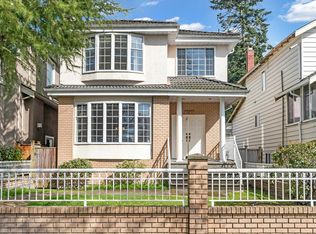
 - C$9,988,0007 bd9 ba7.3k sqft5937 Churchill St, Vancouver, BC V6M 3H4For Sale
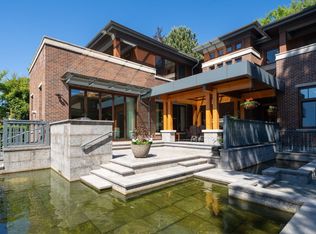 MLS ID #R3144541, Peter Saito PREC*, Sutton Group-West Coast Realty Brokerage. Greater Vancouver REALTORS®
