Iconic. Classic. Tailor-made. Boston/NY style Masterpiece crafted by elite team of world renowned architect/interior designer/master builder, blessed by Fengshui Master. Prestigious & picturesque Churchill St. 7400sf elegance on 13,276sf ppty. Large formal principal rms on main, extensive of walnut flooring & wood panels, top-end appl in both kitchens, gourmet kit w/ huge island. Fam rm eclipse dr opens to a BBQ deck w/built-in O/D kit & covered patio w/ F/P overlooking Zen Koi pond & mature backyard gardens. 4 ensuite bdrms up, a library/open den, 2nd laundry rm; Master Bdrm has its own patio. Bsmt boasts a bowling alley sized rec rm, wet bar, wind cellar, prof. theatre, O/D water fountain, 2 bd, 3 baths & the main laundry. Bonus: a 540sf 1-lvl L/W home. 2 car garage + a parking pad.
For sale
C$9,988,000
5937 Churchill St, Vancouver, BC V6M 3H4
7beds
7,395sqft
Single Family Residence
Built in 2018
0.3 Acres Lot
$-- Zestimate®
C$1,351/sqft
C$-- HOA
What's special
Zen koi pondMature backyard gardensWet barMain laundryParking pad
- 60 days
- 127
- 5
Zillow last checked:
Listing updated:
Listed by:
Peter Saito PREC*,
Sutton Group-West Coast Realty Brokerage,
Vivian Li PREC*,
Sutton Group-West Coast Realty
Source: Greater Vancouver REALTORS®,MLS®#: R3144541 Originating MLS®#: Greater Vancouver
Originating MLS®#: Greater VancouverFacts & features
Interior
Bedrooms & bathrooms
- Bedrooms: 7
- Bathrooms: 9
- Full bathrooms: 8
- 1/2 bathrooms: 1
Heating
- Other
Cooling
- Air Conditioning
Appliances
- Included: Washer/Dryer, Dishwasher, Refrigerator, Stove
Features
- Basement: Full
- Number of fireplaces: 4
- Fireplace features: Gas
Interior area
- Total structure area: 7,395
- Total interior livable area: 7,395 sqft
Video & virtual tour
Property
Parking
- Total spaces: 3
- Parking features: Garage, Open
- Garage spaces: 2
- Has uncovered spaces: Yes
Features
- Levels: Two
- Stories: 2
- Exterior features: Balcony
- Frontage length: 76.5
Lot
- Size: 0.3 Acres
- Dimensions: 76.5 x 173.50
Details
- Other equipment: Heat Recov. Vent.
Construction
Type & style
- Home type: SingleFamily
- Property subtype: Single Family Residence
Condition
- Year built: 2018
Community & HOA
HOA
- Has HOA: No
Location
- Region: Vancouver
Financial & listing details
- Price per square foot: C$1,351/sqft
- Annual tax amount: C$45,518
- Date on market: 7/9/2026
- Ownership: Freehold NonStrata
Price history
Price history is unavailable.
Public tax history
Tax history is unavailable.
Climate risks
Neighborhood: Kerrisdale
- C$7,999,0006 bd8 ba6.4k sqft5961 Churchill St, Vancouver, BC V6M3H4For Sale

- C$10,880,0006 bd8 ba6.4k sqft5989 Churchill St, Vancouver, BC V6M3H4For Sale

- C$1,999,9004 bd4 ba2.1k sqft5963 Granville St #2, Vancouver, BC V6M3C9For Sale
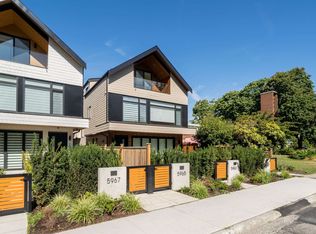
- C$1,899,9004 bd4 ba2k sqft5969 Granville St #1, Vancouver, BC V6M3C9For Sale

Similar homes
- C$10,880,0006 bd8 ba6.4k sqft5989 Churchill St, Vancouver, BC V6M 3H4For SaleMLS ID #R3150259, Claire Gong PREC*, Dracco Pacific Realty Brokerage. Greater Vancouver REALTORS®
- C$7,999,0006 bd8 ba6.4k sqft5961 Churchill St, Vancouver, BC V6M 3H4For SaleMLS ID #R3158997, Cayden Ye PREC*, RE/MAX Crest Realty Brokerage. Greater Vancouver REALTORS®
- C$9,330,0007 bd8 ba5.6k sqft5755 Angus Dr, Vancouver, BC V6M 3N7For Sale
 MLS ID #R3125201, Ellen Guan PREC*, RE/MAX Westcoast Brokerage. Greater Vancouver REALTORS®
 - C$9,090,0006 bd7 ba5.2k sqft6299 Angus Dr, Vancouver, BC V6M 3P2For Sale
 MLS ID #R3142183, Layla Yang PREC*, Dracco Pacific Realty Brokerage. Greater Vancouver REALTORS®
