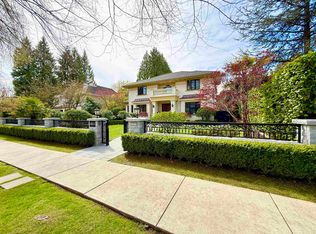
Exquisite European styled home boasting the best in quality & workmanship. Spacious living features over 8,200 sq ft, w/up to 12’ high ceilings, anchored by tasteful marble flooring with detailed inlay. Elegant wainscotting & millwork, gourmet kitchen & wok kitchen with high end appliances. 4 roomy ensted bedroom up has high ceilings - a perfect family sanctuary. Triple glazed windows, A/C, HRV, Control4 automation, water filtration system for comfort. Delightful, heated glass enclosed sunroom overlooks swimming pool set amidst landscaped garden. Down features a large rec rm with wet bar, infrared sauna, media & exercise room plus 4 bedroom legal rental suite. Rooftop deck has large putting green! 4 car garage, plus 761 sq ft, 2 level secondary building. Extreme value for this luxury home.
For sale
C$9,500,000
8483 Wiltshire St, Vancouver, BC V6P 5H6
9beds
8,284sqft
Single Family Residence
Built in 2021
0.32 Acres Lot
$-- Zestimate®
C$1,147/sqft
C$-- HOA
What's special
- 190 days |
- 129 |
- 3 |
Zillow last checked:
Listing updated:
Listed by:
Faith Wilson,
FaithWilson Christies International Real Estate Brokerage,
Winnie Chung PREC*,
Royal Pacific Realty Corp.
Source: Greater Vancouver REALTORS®,MLS®#: R3082473 Originating MLS®#: Greater Vancouver
Originating MLS®#: Greater VancouverFacts & features
Interior
Bedrooms & bathrooms
- Bedrooms: 9
- Bathrooms: 11
- Full bathrooms: 9
- 1/2 bathrooms: 2
Heating
- Heat Pump, Radiant
Cooling
- Central Air, Air Conditioning
Appliances
- Included: Washer/Dryer, Dishwasher, Refrigerator, Stove, Wine Cooler
Features
- Basement: Finished
- Number of fireplaces: 4
- Fireplace features: Gas
Interior area
- Total structure area: 8,284
- Total interior livable area: 8,284 sqft
Video & virtual tour
Property
Parking
- Total spaces: 10
- Parking features: Garage, Front Access
- Garage spaces: 4
Features
- Levels: Two
- Stories: 2
- Exterior features: Balcony, Private Yard
- Pool features: Outdoor Pool
- Frontage length: 73
Lot
- Size: 0.32 Acres
- Dimensions: 73 x 190.87
- Features: Central Location, Near Golf Course, Private
Details
- Other equipment: Heat Recov. Vent.
Construction
Type & style
- Home type: SingleFamily
- Architectural style: Laneway House
- Property subtype: Single Family Residence
Condition
- Year built: 2021
Community & HOA
Community
- Features: Near Shopping
- Security: Security System
HOA
- Has HOA: No
Location
- Region: Vancouver
Financial & listing details
- Price per square foot: C$1,147/sqft
- Annual tax amount: C$60,595
- Date on market: 1/22/2026
- Ownership: Freehold NonStrata
Faith Wilson
Faith Wilson
By pressing Contact Agent, you agree that the real estate professional identified above may call/text you about your search, which may involve use of automated means and pre-recorded/artificial voices. You don't need to consent as a condition of buying any property, goods, or services. Message/data rates may apply. You also agree to our Terms of Use. Zillow does not endorse any real estate professionals. We may share information about your recent and future site activity with your agent to help them understand what you're looking for in a home.
Price history
Price history is unavailable.
Public tax history
Tax history is unavailable.
Climate risks
Neighborhood: Marpole
Nearby schools
GreatSchools rating
- NAPoint Roberts Primary SchoolGrades: K-2Distance: 15.9 mi
- 5/10Birch Bay Home ConnectionsGrades: K-8Distance: 23.3 mi
- 6/10Blaine High SchoolGrades: 9-12Distance: 23.8 mi
- C$1,948,0004 bd4 ba1.5k sqft8508 East Blvd #1, Vancouver, BC V6P5P9For Sale

- C$1,6001 bd1 ba400 sqft1628 SW Marine Dr, Vancouver, BC V6P6A9For Rent
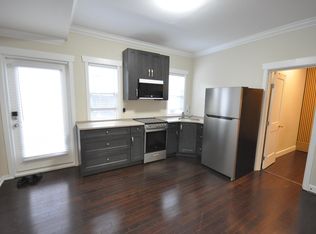
- C$6,8004 bd5 ba3k sqft8575 Captains Cv, Vancouver, BC V6P6S1For Rent

- C$1,2002 bd1 ba425 sqft8538 Adera St, Vancouver, BC V6P5E7For Rent
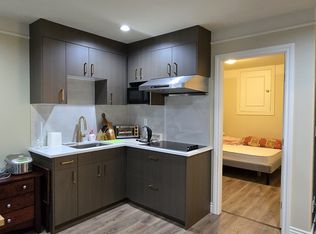
- C$--2 bd1 ba550 sqft8558 Adera St #BASEMENT, Vancouver, BC V6P5E7Off Market
- C$--5 bd4 ba2.3k sqft8558 Adera St N, Vancouver, BC V6P5E7Off Market
- C$6,500,0006 bd6 ba5k sqft1850 Marine Dr, Vancouver, BC V6P1J6For Sale
- C$3,499,0004 bd5 ba3k sqft8275 Laburnum St, Vancouver, BC V6P5N8For Sale
Similar homes
- C$9,988,0007 bd9 ba7.3k sqft5937 Churchill St, Vancouver, BC V6M 3H4For Sale
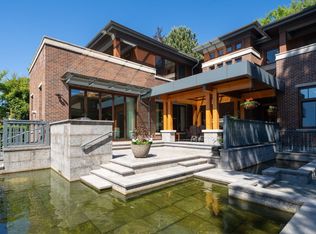 MLS ID #R3144541, Peter Saito PREC*, Sutton Group-West Coast Realty Brokerage. Greater Vancouver REALTORS®
 - C$10,880,0006 bd8 ba6.4k sqft5989 Churchill St, Vancouver, BC V6M 3H4For Sale
 MLS ID #R3150259, Claire Gong PREC*, Dracco Pacific Realty Brokerage. Greater Vancouver REALTORS®
 - C$9,980,0006 bd9 ba8.6k sqft1155 W 54th Ave, Vancouver, BC V6P 1N4For Sale
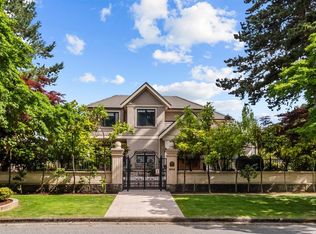 MLS ID #R3104667, Peter Saito PREC*, Sutton Group-West Coast Realty Brokerage. Greater Vancouver REALTORS®
 - C$9,960,0006 bd7 ba6.2k sqft6011 Churchill St, Vancouver, BC V6M 3H4For Sale
 MLS ID #R3112952, Dominic Shu PREC*, Sutton Group-West Coast Realty Brokerage. Greater Vancouver REALTORS®
 - C$8,680,0007 bd8 ba6.9k sqft6708 Yew St, Vancouver, BC V6P 5W1For SaleMLS ID #R3079899, Ellen Guan PREC*, RE/MAX Westcoast Brokerage. Greater Vancouver REALTORS®
- C$8,988,0006 bd8 ba6.4k sqft5961 Churchill St, Vancouver, BC V6M 3H4For SaleMLS ID #R3113406, Cayden Ye PREC*, RE/MAX Crest Realty Brokerage. Greater Vancouver REALTORS®
- C$9,330,0007 bd8 ba5.6k sqft5755 Angus Dr, Vancouver, BC V6M 3N7For SaleMLS ID #R3125201, Ellen Guan PREC*, RE/MAX Westcoast Brokerage. Greater Vancouver REALTORS®
- C$9,090,0006 bd7 ba5.2k sqft6299 Angus Dr, Vancouver, BC V6M 3P2For SaleMLS ID #R3142183, Layla Yang PREC*, Dracco Pacific Realty Brokerage. Greater Vancouver REALTORS®
- C$9,280,0006 bd7 ba6.1k sqft1093 Wolfe Ave, Vancouver, BC V6H 1V9For SaleMLS ID #R3134633, Kevin Chang PREC*, Vanhaus Gruppe Realty Inc. Brokerage. Greater Vancouver REALTORS®
- C$9,680,0006 bd8 ba6k sqft4281 Pine Cres, Vancouver, BC V6J 4K8For SaleMLS ID #R3138750, Layla Yang PREC*, Dracco Pacific Realty Brokerage. Greater Vancouver REALTORS®
- C$9,680,0007 bd10 ba9.2k sqft2673 Finch Hl, West Vancouver, BC V7S 3H3For SaleMLS ID #R3150169, Wendy Tian PREC*, Luxmore Realty Brokerage. Greater Vancouver REALTORS®
- C$7,980,0007 bd8 ba7.3k sqft6388 Wiltshire St, Vancouver, BC V6M 3M4For SaleMLS ID #R3141473, Katherine Kang PREC*, Royal Pacific Realty (Kingsway) Ltd. Brokerage. Greater Vancouver REALTORS®
- C$8,880,0007 bd8 ba7.9k sqft5680 Forsyth Cres, Richmond, BC V7C 2C3For SaleMLS ID #R3114712, Lily Zhang PREC*, Interlink Realty Brokerage. Greater Vancouver REALTORS®
- C$8,980,0006 bd7 ba5.2k sqft6076 Angus Dr, Vancouver, BC V6M 3P1For SaleMLS ID #R3048234, Jerry Y. Wang PREC*, Macdonald Platinum Marketing Ltd. Brokerage. Greater Vancouver REALTORS®
- C$8,680,0006 bd8 ba7k sqft4583 Hudson St, Vancouver, BC V6H 3B8For SaleMLS ID #R3084685, Frank Peng PREC*, Dracco Pacific Realty Brokerage. Greater Vancouver REALTORS®
- C$9,688,0008 bd11 ba8.6k sqft2052 Inglewood Ave, West Vancouver, BC V7V 1Z4For SaleMLS ID #R3111591, Jason Soprovich, Rennie & Associates Realty - Jason Soprovich Brokerage. Greater Vancouver REALTORS®
- C$8,380,0006 bd7 ba5.3k sqft5826 Angus Dr, Vancouver, BC V6M 3N8For SaleMLS ID #R3125941, Elaine Wu PREC*, LeHomes Realty Premier Brokerage. Greater Vancouver REALTORS®
- C$7,990,00011 bd8 ba7.4k sqft1569 W 35th Ave, Vancouver, BC V6M 1H1For SaleMLS ID #R3086105, Allen Young PREC*, Royal Pacific Realty Corp. Brokerage. Greater Vancouver REALTORS®
- C$7,980,0007 bd9 ba7.7k sqft6771 Gamba Dr, Richmond, BC V7C 2G4For SaleMLS ID #R3075393, Cayden Ye PREC*, RE/MAX Crest Realty Brokerage. Greater Vancouver REALTORS®
- C$10,880,0006 bd6 ba7k sqft3988 Angus Dr, Vancouver, BC V6J 4H7For SaleMLS ID #R3032940, Peter Saito PREC*, Sutton Group-West Coast Realty Brokerage. Greater Vancouver REALTORS®
