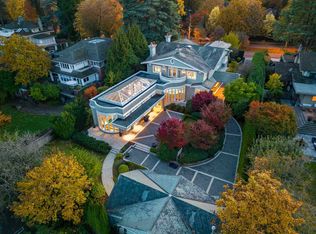
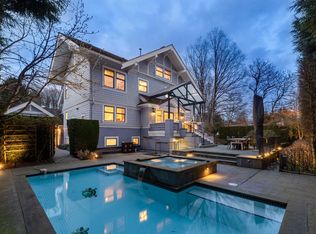
2021 HAVEN AWARD WINNER- BEST CUSTOM HOME! Immerse yourself in sophisticated luxury with this award-winning estate nestled in the prestigious First Shaughnessy. Designed by the renowned Sarah Gallop & masterfully built by Versa Homes, this residence epitomizes refined elegance. It showcases unparalleled design & craftsmanship. The estate beautifully blends classical style with modern functionality, a true icon of opulence. Every detail exquisitely fashioned to the highest standards-from the primary suite with sweeping city & mountain views to the flawless integration of features like a personal elevator, & a gourmet wok kitchen. This home enriches your life with its sophisticated entertainment spaces, including a bar, wine room and theatre. OPEN HOUSE Sept 12 Saturday 2:00 - 4:00 PM.
For sale
C$9,280,000
1093 Wolfe Ave, Vancouver, BC V6H 1V9
6beds
6,110sqft
Single Family Residence
Built in 2020
0.27 Acres Lot
$-- Zestimate®
C$1,519/sqft
C$-- HOA
What's special
Personal elevatorGourmet wok kitchenSophisticated entertainment spacesWine room
- 92 days
- 128
- 13
Zillow last checked:
Listing updated:
Listed by:
Kevin Chang PREC*,
Vanhaus Gruppe Realty Inc. Brokerage,
Daniel Shaw,
Vanhaus Gruppe Realty Inc.
Source: Greater Vancouver REALTORS®,MLS®#: R3134633 Originating MLS®#: Greater Vancouver
Originating MLS®#: Greater VancouverFacts & features
Interior
Bedrooms & bathrooms
- Bedrooms: 6
- Bathrooms: 7
- Full bathrooms: 6
- 1/2 bathrooms: 1
Heating
- Radiant
Cooling
- Central Air, Air Conditioning
Appliances
- Included: Washer/Dryer, Dishwasher, Refrigerator, Stove, Microwave
- Laundry: In Unit
Features
- Elevator, Storage
- Windows: Window Coverings
- Basement: Full,Finished,Exterior Entry
- Number of fireplaces: 4
- Fireplace features: Gas
Interior area
- Total structure area: 6,110
- Total interior livable area: 6,110 sqft
Property
Parking
- Total spaces: 4
- Parking features: Garage, Open, Front Access, Concrete, Paver Block, Garage Door Opener
- Garage spaces: 3
- Has uncovered spaces: Yes
Features
- Levels: Two
- Stories: 2
- Exterior features: Garden, Balcony
- Has view: Yes
- View description: City & North Shore Mountains
- Frontage length: 111
Lot
- Size: 0.27 Acres
- Dimensions: 111 x 140.00
Construction
Type & style
- Home type: SingleFamily
- Property subtype: Single Family Residence
Condition
- Year built: 2020
Community & HOA
Community
- Features: Near Shopping
- Security: Security System, Smoke Detector(s)
- Subdivision: First Shaughnessy
HOA
- Has HOA: No
Location
- Region: Vancouver
Financial & listing details
- Price per square foot: C$1,519/sqft
- Annual tax amount: C$48,466
- Date on market: 6/10/2026
- Ownership: Freehold NonStrata
- Road surface type: Paved
Price history
Price history is unavailable.
Public tax history
Tax history is unavailable.
Climate risks
Neighborhood: Shaughnessy

Similar homes
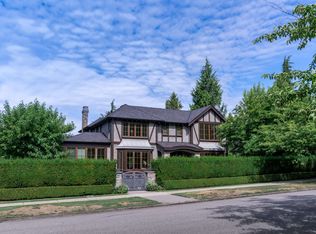
- C$9,680,0006 bd8 ba6k sqft4281 Pine Cres, Vancouver, BC V6J 4K8For Sale
 MLS ID #R3138750, Layla Yang PREC*, Dracco Pacific Realty Brokerage. Greater Vancouver REALTORS®
 - C$6,688,0007 bd9 ba6.3k sqft4908 Marguerite St, Vancouver, BC V6M 3K1For SaleMLS ID #R3164077, Frank Peng PREC*, Dracco Pacific Realty Brokerage. Greater Vancouver REALTORS®
- C$7,380,0006 bd7 ba6.2k sqft3835 Selkirk St, Vancouver, BC V6H 2Z1For Sale
 MLS ID #R3149452, Danny Deng PREC*, LDG Realty Brokerage. Greater Vancouver REALTORS®
 - C$9,330,0007 bd8 ba5.6k sqft5755 Angus Dr, Vancouver, BC V6M 3N7For Sale
 MLS ID #R3125201, Ellen Guan PREC*, RE/MAX Westcoast Brokerage. Greater Vancouver REALTORS®
