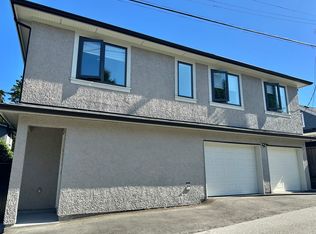
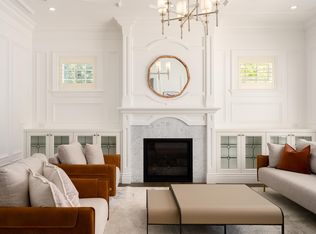
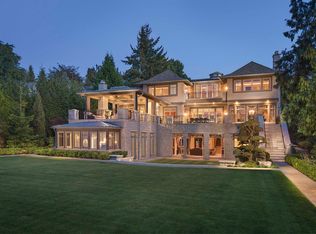
PRIME SHAUGHNESSY MANSION — a stunning residence on the prestigious Crescent in first Shaughnessy. More than a home, it’s truly a work of art. Custom-designed by renowned architect Loy Leyland, built with meticulous attention to detail by John Blackmore, and beautifully interior-designed by Joey Chan. Set on a 23,630 sq. ft. landscaped lot, the home features close to 10,000 sq. ft. of luxurious living with superior quality, an elegant interior, and a bright, open floor plan. Highlights include 6 spacious bedrooms, all with ensuite bathrooms. The breakfast nook & family room overlook the impressive indoor swimming pool (approx. 22’10” x 59’4”). Other highlights include wok kitchen, home theatre, entertainment room with wet bar, 4 car garage parking and more! Contact us for an appointment.
For sale
C$17,990,000
3402 Osler St, Vancouver, BC V6H 2W3
6beds
9,655sqft
Single Family Residence
Built in 2002
0.54 Acres Lot
$-- Zestimate®
C$1,863/sqft
C$-- HOA
What's special
Elegant interiorBright open floor planBreakfast nookWok kitchenHome theatre
- 69 days
- 449
- 17
Zillow last checked:
Listing updated:
Listed by:
Jacky Chan PREC*,
Latitude Realty Inc. Brokerage
Source: Greater Vancouver REALTORS®,MLS®#: R3141934 Originating MLS®#: Greater Vancouver
Originating MLS®#: Greater VancouverFacts & features
Interior
Bedrooms & bathrooms
- Bedrooms: 6
- Bathrooms: 10
- Full bathrooms: 8
- 1/2 bathrooms: 2
Heating
- Natural Gas, Radiant
Cooling
- Central Air, Air Conditioning
Appliances
- Included: Washer/Dryer, Dishwasher, Refrigerator, Stove
Features
- Basement: Finished
- Number of fireplaces: 3
- Fireplace features: Gas
Interior area
- Total structure area: 9,655
- Total interior livable area: 9,655 sqft
Property
Parking
- Total spaces: 4
- Parking features: Garage, Open
- Garage spaces: 3
- Has uncovered spaces: Yes
Features
- Levels: Three Or More
- Stories: 3
- Exterior features: Balcony
- Pool features: Indoor
- Has spa: Yes
- Spa features: Swirlpool/Hot Tub
- Frontage length: 103
Lot
- Size: 0.54 Acres
- Dimensions: 103 x 229.42
- Features: Near Golf Course, Private, Recreation Nearby
Construction
Type & style
- Home type: SingleFamily
- Property subtype: Single Family Residence
Condition
- Year built: 2002
Community & HOA
Community
- Features: Near Shopping
- Security: Security System
HOA
- Has HOA: No
Location
- Region: Vancouver
Financial & listing details
- Price per square foot: C$1,863/sqft
- Annual tax amount: C$121,192
- Date on market: 7/2/2026
- Ownership: Freehold NonStrata
Price history
Price history is unavailable.
Public tax history
Tax history is unavailable.
Climate risks
Neighborhood: Shaughnessy


Similar homes
- C$16,990,0007 bd9 ba10k sqft3719 Selkirk St, Vancouver, BC V6H 2Y9For Sale
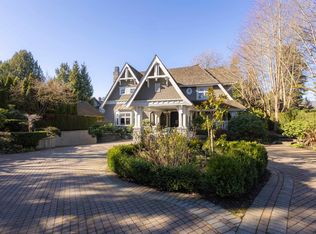 MLS ID #R3059340, Sophia Cai PREC*, Royal Pacific Riverside Realty Ltd. Brokerage. Greater Vancouver REALTORS®
 - C$16,800,0006 bd9 ba10k sqft1263 Balfour Ave, Vancouver, BC V6H 1X6For Sale
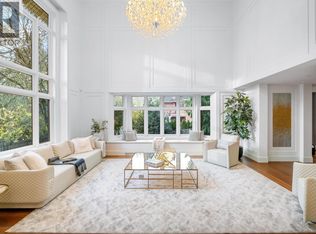 MLS ID #R3160905, Sarina Han PREC*, Luxmore Realty Brokerage. Greater Vancouver REALTORS®
 - C$26,880,0006 bd9 ba11k sqft1575 Angus Dr, Vancouver, BC V6J 4H2For Sale
 MLS ID #R3162306, Peter Saito PREC*, Sutton Group-West Coast Realty Brokerage. Greater Vancouver REALTORS®
 - C$15,350,0006 bd7 ba9.6k sqft1316 Connaught Dr, Vancouver, BC V6H 2H3For Sale
 MLS ID #R3113719, Sarina Han PREC*, Luxmore Realty Brokerage. Greater Vancouver REALTORS®
