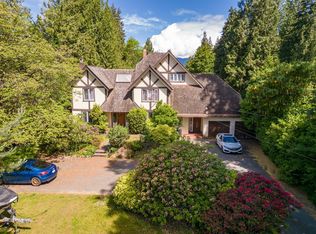
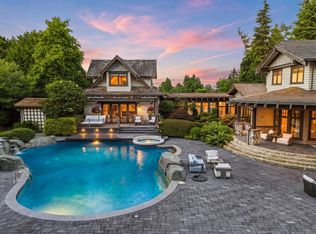
La Grand Maison-12221sf Modern French Provinciale +750sf 1 bdrm Laneway+850sf I/D pool house & hot-tub+4 car garage on a huge landscaped 27100sf 1/2 acre. Comes complete w/ all the necessary luxury accoutrements: circular driveway, elevator, magnificent grand circular marble & limestone staircase, huge BBQ & firepit patio, sunny south-exp garden yard. Extensive use of marble, limestone, hardwoods, silver-foil & faux-painted ceilings, intricate mouldings. Interiors inspired by classy 5-star hotels (Mandarin or Shangri-La). 5 ensuite bdrms up, huge mstr bdrm w/ separate sitting area & spa ensuite + Polynesian inspired covered deck. Huge Art Deco 5400sf basement feels like a cruise-ship atrium complete w/ movie theatre, games area, lounge, exercise wing w/ sauna & steam bath, 2 guest ensuites
For sale
C$15,888,000
4768 W 4th Ave, Vancouver, BC V6T 1C2
8beds
13,813sqft
Single Family Residence
Built in 2016
0.62 Acres Lot
$-- Zestimate®
C$1,150/sqft
C$-- HOA
What's special
Circular drivewaySunny south-exp garden yardSilver-foil and faux-painted ceilingsIntricate mouldingsPolynesian inspired covered deckMovie theatreGames area
- 75 days
- 416
- 36
Zillow last checked:
Listing updated:
Listed by:
Peter Saito PREC*,
Sutton Group-West Coast Realty Brokerage,
Vivian Li PREC*,
Sutton Group-West Coast Realty
Source: Greater Vancouver REALTORS®,MLS®#: R3152901 Originating MLS®#: Greater Vancouver
Originating MLS®#: Greater VancouverFacts & features
Interior
Bedrooms & bathrooms
- Bedrooms: 8
- Bathrooms: 12
- Full bathrooms: 9
- 1/2 bathrooms: 3
Heating
- Radiant
Cooling
- Air Conditioning
Appliances
- Included: Washer/Dryer, Dishwasher, Refrigerator, Stove
Features
- Elevator, Wet Bar
- Windows: Window Coverings
- Basement: Full
- Number of fireplaces: 3
- Fireplace features: Gas
Interior area
- Total structure area: 13,813
- Total interior livable area: 13,813 sqft
Video & virtual tour
Property
Parking
- Total spaces: 4
- Parking features: Garage, Front Access, Lane Access
- Garage spaces: 4
Features
- Levels: Two
- Stories: 2
- Exterior features: Balcony
- Pool features: Indoor
- Has spa: Yes
- Spa features: Swirlpool/Hot Tub
- Frontage length: 100
Lot
- Size: 0.62 Acres
- Dimensions: 100 x 271
Details
- Other equipment: Heat Recov. Vent., Swimming Pool Equip.
Construction
Type & style
- Home type: SingleFamily
- Property subtype: Single Family Residence
Condition
- Year built: 2016
Community & HOA
HOA
- Has HOA: No
Location
- Region: Vancouver
Financial & listing details
- Price per square foot: C$1,150/sqft
- Annual tax amount: C$97,721
- Date on market: 8/5/2026
- Ownership: Freehold NonStrata
Price history
Price history is unavailable.
Public tax history
Tax history is unavailable.
Climate risks
Neighborhood: West Point Grey

Similar homes
- C$16,390,0008 bd10 ba11k sqft5747 Newton Wynd, Greater Vancouver, BC V6T 1H6For Sale
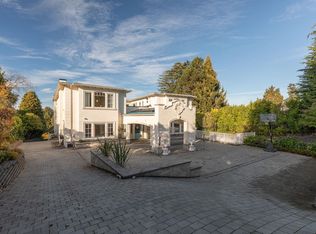 MLS ID #R3176777, Rob Zwick PREC*, Stilhavn Real Estate Services Brokerage. Greater Vancouver REALTORS®
 - C$17,890,0008 bd12 ba13k sqft4778 Drummond Dr, Vancouver, BC V6T 1B4For Sale
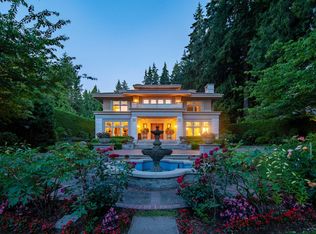 MLS ID #R3163856, Peter Saito PREC*, Sutton Group-West Coast Realty Brokerage. Greater Vancouver REALTORS®
 - C$16,980,0009 bd9 ba10k sqft4728 Drummond Dr, Vancouver, BC V6T 1B4For Sale
 MLS ID #R3161442, Sarina Han PREC*, Luxmore Realty Brokerage. Greater Vancouver REALTORS®
 - C$15,999,0006 bd7 ba7.5k sqft4725 W 4th Ave, Vancouver, BC V6T 1C3For Sale
 MLS ID #R3159697, Keke Ma PREC*, Interlink Realty Brokerage. Greater Vancouver REALTORS®
