An exceptional architectural estate on prestigious Drummond Drive, designed by a Taiwanese designer and crafted with refined fir millwork, dramatic skylights, and a seamless connection between interiors, landscape, and outdoor living. This private residence offers elegant principal rooms, a study with bar, a flexible main-level bedroom, and a walk-out lower level with a newly renovated home theatre, gym, jacuzzi tub, steam shower, wine cellar, storage, and service areas. Resort-style amenities include a heated pool, hot tub, Sonos indoor/outdoor audio, geothermal heat pump, A/C, water filtration, 400-amp service, and auto-start generator. With 6-car parking, plus coach house and laneway home rental potential.
For sale
C$27,880,000
1988 Drummond Dr, Vancouver, BC V6T 1B8
11beds
14,423sqft
Single Family Residence
Built in 2007
1.5 Acres Lot
$-- Zestimate®
C$1,933/sqft
C$-- HOA
What's special
Refined fir millworkDramatic skylightsElegant principal roomsStudy with barFlexible main-level bedroomWalk-out lower levelNewly renovated home theatre
- 72 days
- 1,863
- 67
Zillow last checked:
Listing updated:
Listed by:
Sarina Han PREC*,
Luxmore Realty Brokerage
Source: Greater Vancouver REALTORS®,MLS®#: R3138481 Originating MLS®#: Greater Vancouver
Originating MLS®#: Greater VancouverFacts & features
Interior
Bedrooms & bathrooms
- Bedrooms: 11
- Bathrooms: 12
- Full bathrooms: 9
- 1/2 bathrooms: 3
Heating
- Geothermal, Radiant
Cooling
- Air Conditioning
Appliances
- Included: Washer/Dryer, Dishwasher, Refrigerator, Stove
Features
- Pantry
- Basement: Finished
- Number of fireplaces: 3
- Fireplace features: Gas
Interior area
- Total structure area: 14,423
- Total interior livable area: 14,423 sqft
Property
Parking
- Total spaces: 14
- Parking features: Additional Parking, Garage, Front Access, Side Access
- Garage spaces: 5
Features
- Levels: Two
- Stories: 2
- Pool features: Outdoor Pool
- Has spa: Yes
- Spa features: Swirlpool/Hot Tub
- Frontage length: 402.7
Lot
- Size: 1.5 Acres
- Dimensions: 402.7 x 156.09
Details
- Other equipment: Heat Recov. Vent.
Construction
Type & style
- Home type: SingleFamily
- Property subtype: Single Family Residence
Condition
- Year built: 2007
Community & HOA
Community
- Security: Security System
HOA
- Has HOA: No
- Amenities included: Sauna/Steam Room
Location
- Region: Vancouver
Financial & listing details
- Price per square foot: C$1,933/sqft
- Annual tax amount: C$176,931
- Date on market: 6/22/2026
- Ownership: Freehold NonStrata
Price history
Price history is unavailable.
Public tax history
Tax history is unavailable.
Climate risks
Neighborhood: West Point Grey

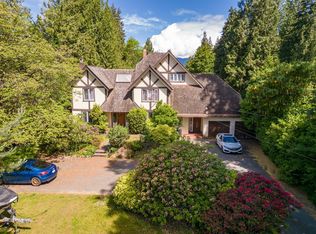
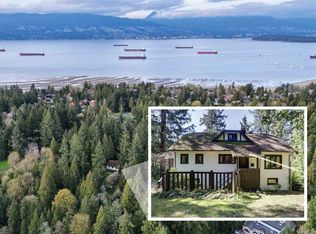
Similar homes
- C$15,888,0008 bd12 ba13k sqft4768 W 4th Ave, Vancouver, BC V6T 1C2For Sale
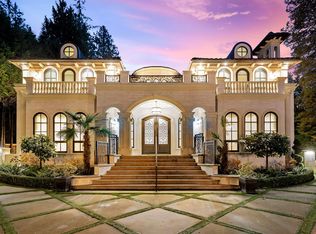 MLS ID #R3152901, Peter Saito PREC*, Sutton Group-West Coast Realty Brokerage. Greater Vancouver REALTORS®
 - C$17,890,0008 bd12 ba13k sqft4778 Drummond Dr, Vancouver, BC V6T 1B4For Sale
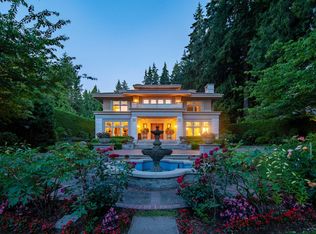 MLS ID #R3047947, Peter Saito PREC*, Sutton Group-West Coast Realty Brokerage. Greater Vancouver REALTORS®
 - C$19,980,0009 bd12 ba14k sqft5747 Newton Wynd, Greater Vancouver, BC V6T 1H6For Sale
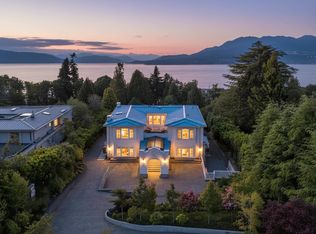 MLS ID #R3050988, Frank Peng PREC*, Dracco Pacific Realty Brokerage. Greater Vancouver REALTORS®
 - C$19,800,0008 bd11 ba20k sqft1243 Chartwell Pl, West Vancouver, BC V7S 2S2For Sale
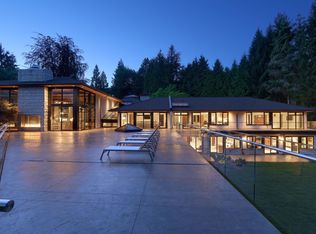 MLS ID #R3019309, Michael He PREC*, Heller Murch Realty Brokerage. Greater Vancouver REALTORS®
