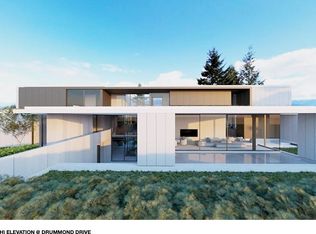
Prominent West Point Grey 'Creme de la Creme'. Behind mature hedges & secured stately gates sits this CONCRETE lavish 8 bdrm 13 baths luxurious mansion w/gorgeous mountain & ocean VIEWs on this massive .882 acre (38420sf) property w/lane access. 4 gold & 5 silver Georgie Awards Winner! 13,000sf of gracious & elegant living crafted by master builder G. Wilson. Entertainment sized principle rooms, library and movie theatre plus 1 ensuite bdrm on the main; 5 bdrms & 5 baths on the 2nd flr; the master suite occupies the entire 3rd flr. A huge rec rm, wet bar and a 2-bdrm nanny's quarter in the basement. Lots of updates: roof, flooring, A/C, boiler, newly added smart home sys, O/D BBQ, electric awnings by the current meticulous owner. Heated circular driveway; 5 car attached garage; ELEVATOR.
For sale
C$17,890,000
4778 Drummond Dr, Vancouver, BC V6T 1B4
8beds
13,733sqft
Single Family Residence
Built in 1996
0.88 Acres Lot
$-- Zestimate®
C$1,303/sqft
C$-- HOA
What's special
Mature hedgesSecured stately gatesEntertainment sized principle roomsMovie theatreHuge rec rmWet barElectric awnings
- 351 days
- 348
- 9
Zillow last checked:
Listing updated:
Listed by:
Peter Saito PREC*,
Sutton Group-West Coast Realty Brokerage,
Vivian Li PREC*,
Sutton Group-West Coast Realty
Source: Greater Vancouver REALTORS®,MLS®#: R3047947 Originating MLS®#: Greater Vancouver
Originating MLS®#: Greater VancouverFacts & features
Interior
Bedrooms & bathrooms
- Bedrooms: 8
- Bathrooms: 12
- Full bathrooms: 9
- 1/2 bathrooms: 3
Heating
- Hot Water, Natural Gas, Radiant
Cooling
- Air Conditioning
Appliances
- Included: Washer/Dryer, Dishwasher, Refrigerator, Stove
Features
- Elevator
- Windows: Window Coverings
- Basement: Finished
- Number of fireplaces: 3
- Fireplace features: Gas
Interior area
- Total structure area: 13,733
- Total interior livable area: 13,733 sqft
Video & virtual tour
Property
Parking
- Total spaces: 5
- Parking features: Garage, Garage Door Opener
- Garage spaces: 5
Features
- Levels: Three Or More
- Stories: 3
- Exterior features: Balcony
- Has spa: Yes
- Spa features: Swirlpool/Hot Tub, Bath
- Has view: Yes
- View description: mountain & ocean
- Has water view: Yes
- Water view: mountain & ocean
- Frontage length: 100
Lot
- Size: 0.88 Acres
- Dimensions: 100 x 435
Construction
Type & style
- Home type: SingleFamily
- Property subtype: Single Family Residence
Condition
- Year built: 1996
Community & HOA
Community
- Security: Security System
HOA
- Has HOA: No
Location
- Region: Vancouver
Financial & listing details
- Price per square foot: C$1,303/sqft
- Annual tax amount: C$123,872
- Date on market: 9/15/2025
- Ownership: Freehold NonStrata
Price history
Price history is unavailable.
Public tax history
Tax history is unavailable.
Climate risks
Neighborhood: West Point Grey

Similar homes
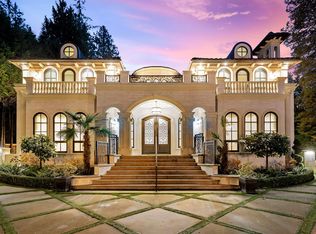
- C$15,888,0008 bd12 ba13k sqft4768 W 4th Ave, Vancouver, BC V6T 1C2For Sale
 MLS ID #R3152901, Peter Saito PREC*, Sutton Group-West Coast Realty Brokerage. Greater Vancouver REALTORS®
 - C$16,800,0006 bd8 ba8k sqft5550 Kingston Rd, Greater Vancouver, BC V6T 1J1For Sale
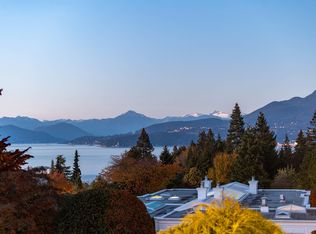 MLS ID #R3159068, Peter Saito PREC*, Sutton Group-West Coast Realty Brokerage. Greater Vancouver REALTORS®
 - C$17,990,0006 bd10 ba9.6k sqft3402 Osler St, Vancouver, BC V6H 2W3For Sale
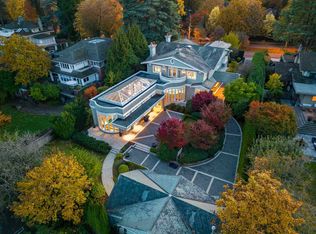 MLS ID #R3141934, Jacky Chan PREC*, Latitude Realty Inc. Brokerage. Greater Vancouver REALTORS®
 - C$16,990,0007 bd9 ba10k sqft3719 Selkirk St, Vancouver, BC V6H 2Y9For Sale
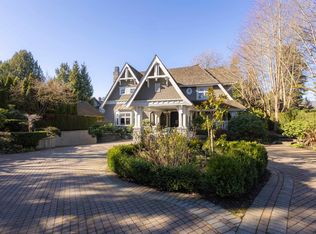 MLS ID #R3059340, Sophia Cai PREC*, Royal Pacific Riverside Realty Ltd. Brokerage. Greater Vancouver REALTORS®
