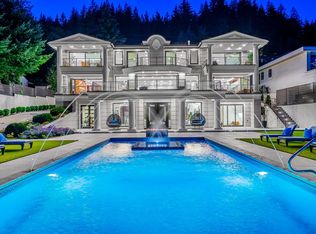
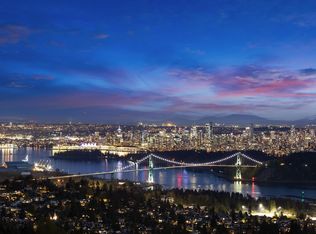
Set on the prestigious British Properties, this world-class residence by Lamoureux Architect Inc. is a stunning blend of timeless design, refined architecture & exceptional craftsmanship. With breathtaking panoramic views of the Vancouver skyline, Mt. Baker & the harbour, it offers luxury living at its finest. Crafted w/ custom limestone & classical modernist aesthetics, the home is enhanced by lush, professionally designed gardens. Spanning 12,000+ sq. ft. over three levels, it features double-height reception hall, entertainment-scale living spaces, a chef’s kitchen with Carrara marble, and a heated outdoor terrace. Enjoy six bedroom suites, a glass-enclosed wine lounge, cinema, spa, indoor lap pool, tennis court, Crestron automation, and a 3-car EV-ready garage. By private appt only!
For sale
C$17,980,000
1036 Eyremount Dr, West Vancouver, BC V7S 2B3
7beds
11,386sqft
Single Family Residence
Built in 2020
0.7 Acres Lot
$-- Zestimate®
C$1,579/sqft
C$-- HOA
What's special
Timeless designRefined architectureExceptional craftsmanshipCustom limestoneClassical modernist aestheticsLush professionally designed gardensDouble-height reception hall
- 3 days |
- 107 |
- 6 |
Zillow last checked:
Listing updated:
Listed by:
Jason Soprovich,
Rennie & Associates Realty - Jason Soprovich Brokerage,
Wendy Tian PREC*,
Luxmore Realty
Source: Greater Vancouver REALTORS®,MLS®#: R3158142 Originating MLS®#: Greater Vancouver
Originating MLS®#: Greater VancouverFacts & features
Interior
Bedrooms & bathrooms
- Bedrooms: 7
- Bathrooms: 11
- Full bathrooms: 8
- 1/2 bathrooms: 3
Heating
- Hot Water, Radiant
Cooling
- Central Air, Air Conditioning
Appliances
- Included: Washer/Dryer, Dishwasher, Refrigerator, Stove
Features
- Basement: None
- Number of fireplaces: 5
- Fireplace features: Gas
Interior area
- Total structure area: 11,386
- Total interior livable area: 11,386 sqft
Video & virtual tour
Property
Parking
- Total spaces: 6
- Parking features: Garage, Front Access, Paver Block
- Garage spaces: 3
Features
- Levels: Three Or More
- Stories: 3
- Exterior features: Balcony
- Pool features: Indoor
- Has view: Yes
- View description: OCEAN, CITY & MOUNTAIN VIEWS
- Has water view: Yes
- Water view: OCEAN
- Frontage length: 110
Lot
- Size: 0.7 Acres
- Dimensions: 110 x 220/206 IRR
- Features: Central Location, Near Golf Course, Private, Recreation Nearby, Ski Hill Nearby
Details
- Other equipment: Swimming Pool Equip.
Construction
Type & style
- Home type: SingleFamily
- Property subtype: Single Family Residence
Condition
- Year built: 2020
Community & HOA
Community
- Security: Security System
HOA
- Has HOA: No
- Amenities included: Sauna/Steam Room
Location
- Region: West Vancouver
Financial & listing details
- Price per square foot: C$1,579/sqft
- Annual tax amount: C$52,583
- Date on market: 8/24/2026
- Ownership: Freehold NonStrata
Price history
Price history is unavailable.
Public tax history
Tax history is unavailable.
Climate risks
Neighborhood: V7S
Nearby schools
GreatSchools rating
No schools nearby
We couldn't find any schools near this home.
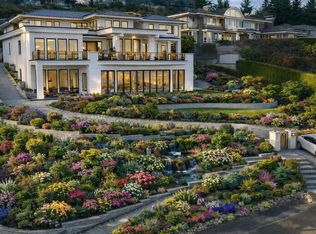
- C$15,980,0006 bd10 ba13k sqft835 Farmleigh Rd, West Vancouver, BC V7S1Z8For Sale
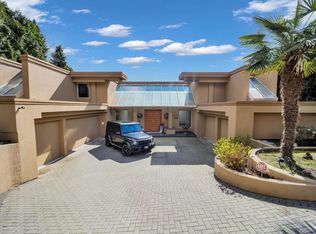
- C$10,580,0006 bd9 ba13k sqft848 Eyremount Dr, West Vancouver, BC V7S2A9For Sale
- C$5,780,0007 bd9 ba6.5k sqft985 Eyremount Dr, West Vancouver, BC V7S2B4For Sale

- C$13,500,0007 bd8 ba10k sqft1071 Groveland Rd, West Vancouver, BC V7S1Z3For Sale
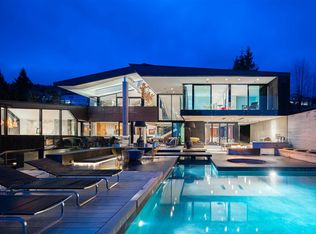
- C$7,298,0006 bd7 ba8.3k sqft1075 Groveland Rd, West Vancouver, BC V7S1Z3For Sale
- C$--4 bd4 ba3.4k sqft890 Fairmile Rd, West Vancouver, BC V7S1R3Off Market
- C$19,800,0006 bd11 ba12k sqft839 Eyremount Dr, West Vancouver, BC V7S2A8For Sale
- C$--4 bd3 ba3.8k sqft820 Knockmaroon Rd, West Vancouver, BC V7S1R6Off Market
Similar homes
- C$19,800,0006 bd11 ba12k sqft839 Eyremount Dr, West Vancouver, BC V7S 2A8For Sale
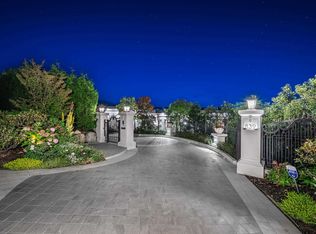 MLS ID #R3083839, Edith Chan PREC*, RE/MAX Masters Realty Brokerage. Greater Vancouver REALTORS®
 - C$16,800,0006 bd9 ba10k sqft1123 Crestline Rd, West Vancouver, BC V7S 2E3For Sale
 MLS ID #R3132835, Mike Jobani, Team 3000 Realty Ltd. Brokerage. Greater Vancouver REALTORS®
 - C$15,980,0006 bd10 ba13k sqft835 Farmleigh Rd, West Vancouver, BC V7S 1Z8For SaleMLS ID #R3142397, Wendy Tian PREC*, Luxmore Realty Brokerage. Greater Vancouver REALTORS®
- C$13,980,0007 bd9 ba8.9k sqft1365 Whitby Rd, West Vancouver, BC V7S 2N4For Sale
 MLS ID #R3141868, Wendy Tian PREC*, Luxmore Realty Brokerage. Greater Vancouver REALTORS®
 - C$16,800,0006 bd8 ba8k sqft5550 Kingston Rd, Greater Vancouver, BC V6T 1J1For SaleMLS ID #R3159068, Peter Saito PREC*, Sutton Group-West Coast Realty Brokerage. Greater Vancouver REALTORS®
- C$13,500,0007 bd8 ba10k sqft1071 Groveland Rd, West Vancouver, BC V7S 1Z3For SaleMLS ID #R2922750, Jean Fan PREC*, RE/MAX Westcoast Brokerage. Greater Vancouver REALTORS®
- C$14,980,0006 bd7 ba7.6k sqft1327 Chartwell Dr, West Vancouver, BC V7S 2R4For SaleMLS ID #R3142233, Wendy Tian PREC*, Luxmore Realty Brokerage. Greater Vancouver REALTORS®
- C$13,998,0006 bd9 ba8.2k sqft1027 Millstream Rd, West Vancouver, BC V7S 2C6For SaleMLS ID #R3126367, Amir Hamzehali PREC*, Royal LePage Sussex Brokerage. Greater Vancouver REALTORS®
- C$10,580,0006 bd9 ba13k sqft848 Eyremount Dr, West Vancouver, BC V7S 2A9For SaleMLS ID #R3108917, Jonathan Yu PREC*, Sutton Group-West Coast Realty Brokerage. Greater Vancouver REALTORS®
- C$17,980,0005 bd7 ba9.8k sqft5363 Kew Cliff Rd, West Vancouver, BC V7W 1M3For SaleMLS ID #R2851195, Eric Latta PREC*, Sotheby's International Realty Canada Brokerage. Greater Vancouver REALTORS®
- C$17,990,0006 bd10 ba9.6k sqft3402 Osler St, Vancouver, BC V6H 2W3For SaleMLS ID #R3141934, Jacky Chan PREC*, Latitude Realty Inc. Brokerage. Greater Vancouver REALTORS®
- C$9,980,0007 bd9 ba10k sqft1175 Eyremount Dr, West Vancouver, BC V7S 2C4For SaleMLS ID #R3146405, Amir Miri PREC*, Royal Pacific Realty Corp. Brokerage. Greater Vancouver REALTORS®
- C$8,998,0008 bd11 ba8.6k sqft2052 Inglewood Ave, West Vancouver, BC V7V 1Z4For SaleMLS ID #R3155613, Jason Soprovich, Rennie & Associates Realty - Jason Soprovich Brokerage. Greater Vancouver REALTORS®
- C$16,500,0007 bd11 ba11k sqft2870 SW Marine Dr, Vancouver, BC V6N 3X9For SaleMLS ID #R3155004, Shaun Johnson, Engel & Volkers Vancouver Brokerage. Greater Vancouver REALTORS®
- C$9,680,0007 bd10 ba9.2k sqft2673 Finch Hl, West Vancouver, BC V7S 3H3For SaleMLS ID #R3150169, Wendy Tian PREC*, Luxmore Realty Brokerage. Greater Vancouver REALTORS®
- C$12,888,0005 bd8 ba10k sqft690 Knockmaroon Rd, West Vancouver, BC V7S 1R6For SaleMLS ID #R3154347, Maz Majidi PREC*, Angell, Hasman & Associates Realty Ltd. Brokerage. Greater Vancouver REALTORS®
- C$9,990,0008 bd9 ba8k sqft1060 Crestline Rd, West Vancouver, BC V7S 2E2For SaleMLS ID #R3109540, Katherine Kang PREC*, Royal Pacific Realty (Kingsway) Ltd. Brokerage. Greater Vancouver REALTORS®
- C$9,980,0007 bd10 ba10k sqft1167 Eyremount Dr, West Vancouver, BC V7S 2C4For SaleMLS ID #R3114530, Edith Chan PREC*, RE/MAX Masters Realty Brokerage. Greater Vancouver REALTORS®
- C$15,888,0008 bd12 ba13k sqft4768 W 4th Ave, Vancouver, BC V6T 1C2For SaleMLS ID #R3152901, Peter Saito PREC*, Sutton Group-West Coast Realty Brokerage. Greater Vancouver REALTORS®
- C$10,990,0006 bd10 ba8.2k sqft2766 Willoughby Rd, West Vancouver, BC V7S 3J2For SaleMLS ID #R3150477, Edith Chan PREC*, RE/MAX Masters Realty Brokerage. Greater Vancouver REALTORS®
