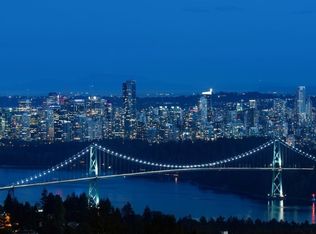
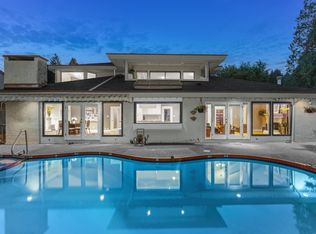
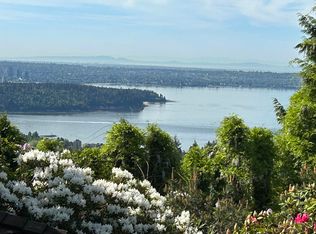
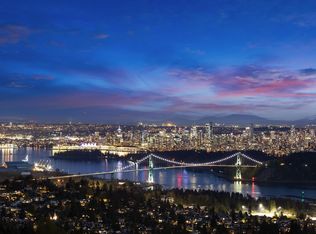
This extraordinary 7,654 sq.ft. Chartwell residence, set on a 15,562 sq.ft. lot, offers 6-bedroom, 7-bath, with spectacular 270° views of the ocean, Lions Gate Bridge, and city skyline. Distinguished by rare dual entrances from both north and south Chartwell Street, The exterior is clad entirely in unique Karamaili gold marble, while interiors are marble floors, hand-carved from Indonesian mahogany by master artisans. Italian ruby marble countertops highlight the kitchen and bar, complemented by a natural marble mural and an exquisite jade-carved fireplace from Afghanistan. Japanese embroid silk wall paper. Wine bar and home theatre outdoor pool and inlaw suite. Steps from Chartwell Elementary/Sentinel Secondary, the location is unmatched. Open house July 18 (Sat) 2:30 - 4:30 pm.
For sale
C$14,980,000
1327 Chartwell Dr, West Vancouver, BC V7S 2R4
6beds
7,654sqft
Single Family Residence
Built in 2021
0.36 Acres Lot
$-- Zestimate®
C$1,957/sqft
C$-- HOA
What's special
Marble floorsNatural marble muralWine barHome theatreOutdoor pool
- 27 days |
- 160 |
- 9 |
Zillow last checked:
Listing updated:
Listed by:
Wendy Tian PREC*,
Luxmore Realty Brokerage
Source: Greater Vancouver REALTORS®,MLS®#: R3142233 Originating MLS®#: Greater Vancouver
Originating MLS®#: Greater VancouverFacts & features
Interior
Bedrooms & bathrooms
- Bedrooms: 6
- Bathrooms: 7
- Full bathrooms: 6
- 1/2 bathrooms: 1
Heating
- Natural Gas, Radiant
Cooling
- Central Air, Air Conditioning
Appliances
- Included: Washer/Dryer, Dishwasher, Refrigerator, Stove
- Laundry: In Unit
Features
- Elevator, Storage, Central Vacuum
- Windows: Window Coverings
- Basement: Full,Finished
- Number of fireplaces: 1
- Fireplace features: Gas
Interior area
- Total structure area: 7,654
- Total interior livable area: 7,654 sqft
Video & virtual tour
Property
Parking
- Total spaces: 5
- Parking features: Garage, Front Access, Paver Block
- Garage spaces: 2
Features
- Levels: Two
- Stories: 2
- Exterior features: Balcony
- Pool features: Outdoor Pool
- Has spa: Yes
- Spa features: Swirlpool/Hot Tub
- Has view: Yes
- View description: UNOBSTRUCTED OCEAN, HARBER
- Has water view: Yes
- Water view: UNOBSTRUCTED OCEAN
- Frontage length: 87.3
Lot
- Size: 0.36 Acres
- Dimensions: 26.61 x
- Features: Central Location, Near Golf Course
Details
- Other equipment: Swimming Pool Equip.
Construction
Type & style
- Home type: SingleFamily
- Property subtype: Single Family Residence
Condition
- Year built: 2021
Community & HOA
Community
- Security: Security System, Smoke Detector(s), Fire Sprinkler System
HOA
- Has HOA: No
Location
- Region: West Vancouver
Financial & listing details
- Price per square foot: C$1,957/sqft
- Annual tax amount: C$48,095
- Date on market: 7/2/2026
- Ownership: Freehold NonStrata
Wendy Tian PREC*
Wendy Tian PREC*
By pressing Contact Agent, you agree that the real estate professional identified above may call/text you about your search, which may involve use of automated means and pre-recorded/artificial voices. You don't need to consent as a condition of buying any property, goods, or services. Message/data rates may apply. You also agree to our Terms of Use. Zillow does not endorse any real estate professionals. We may share information about your recent and future site activity with your agent to help them understand what you're looking for in a home.
Price history
Price history is unavailable.
Public tax history
Tax history is unavailable.
Climate risks
Neighborhood: V7S
Nearby schools
GreatSchools rating
No schools nearby
We couldn't find any schools near this home.
- C$16,980,0006 bd8 ba10k sqft1335 Chartwell Dr, West Vancouver, BC V7S2R4For Sale
- C$4,388,0004 bd4 ba4.2k sqft1285 Chartwell Cres, West Vancouver, BC V7S2P9For Sale
- C$3,598,0004 bd3 ba3.6k sqft1378 Chartwell Dr, West Vancouver, BC V7S2R5For Sale
- C$4,100,0005 bd4 ba5.4k sqft1364 Chartwell Dr, West Vancouver, BC V7S2R5For Sale

- C$--3 bd3 ba2k sqft1390 Chartwell Dr, West Vancouver, BC V7S2R5Off Market
- C$--5 bd5 ba4.7k sqft1392 Chartwell Dr #1A, West Vancouver, BC V7S2R5Off Market
- C$3,998,0006 bd5 ba4.6k sqft1391 Chartwell Dr, West Vancouver, BC V7S2R6For Sale
- C$5,688,0005 bd5 ba5.1k sqft1328 Cammeray Rd, West Vancouver, BC V7S2N3For Sale
Similar homes
- C$13,980,0007 bd9 ba8.9k sqft1365 Whitby Rd, West Vancouver, BC V7S 2N4For Sale
 MLS ID #R3141868, Wendy Tian PREC*, Luxmore Realty Brokerage. Greater Vancouver REALTORS®
 - C$9,980,0007 bd9 ba10k sqft1175 Eyremount Dr, West Vancouver, BC V7S 2C4For Sale
 MLS ID #R3146405, Amir Miri PREC*, Royal Pacific Realty Corp. Brokerage. Greater Vancouver REALTORS®
 - C$9,680,0007 bd10 ba9.2k sqft2673 Finch Hl, West Vancouver, BC V7S 3H3For Sale
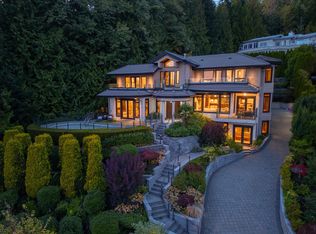 MLS ID #R3150169, Wendy Tian PREC*, Luxmore Realty Brokerage. Greater Vancouver REALTORS®
 - C$14,500,0007 bd8 ba10k sqft1071 Groveland Rd, West Vancouver, BC V7S 1Z3For Sale
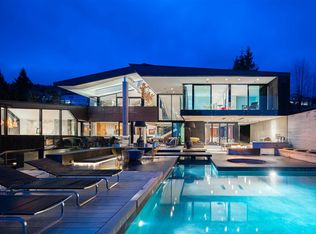 MLS ID #R2922750, Jean Fan PREC*, RE/MAX Westcoast Brokerage. Greater Vancouver REALTORS®
 - C$10,680,0005 bd7 ba7.1k sqft1356 Cammeray Rd, West Vancouver, BC V7S 2N3For SaleMLS ID #R3085592, Sam Yuan, Nu Stream Realty Inc. Brokerage. Greater Vancouver REALTORS®
- C$8,588,0005 bd7 ba6.4k sqft1515 Camelot Rd, West Vancouver, BC V7S 2L9For SaleMLS ID #R3146314, D.J. Denner PREC*, Angell, Hasman & Associates Realty Ltd. Brokerage. Greater Vancouver REALTORS®
- C$7,990,0006 bd8 ba6.5k sqft1479 Chippendale Rd, West Vancouver, BC V7S 3G6For SaleMLS ID #R3138282, Wendy Tian PREC*, Luxmore Realty Brokerage. Greater Vancouver REALTORS®
- C$16,800,0006 bd9 ba10k sqft1123 Crestline Rd, West Vancouver, BC V7S 2E3For SaleMLS ID #R3132835, Mike Jobani, Team 3000 Realty Ltd. Brokerage. Greater Vancouver REALTORS®
- C$9,980,0007 bd10 ba10k sqft1167 Eyremount Dr, West Vancouver, BC V7S 2C4For SaleMLS ID #R3114530, Edith Chan PREC*, RE/MAX Masters Realty Brokerage. Greater Vancouver REALTORS®
- C$10,980,0006 bd8 ba7k sqft1337 Camridge Rd, West Vancouver, BC V7S 2M7For SaleMLS ID #R3044736, Michael Xu PREC*, Sutton Group-West Coast Realty Brokerage. Greater Vancouver REALTORS®
- C$8,890,0005 bd8 ba8.7k sqft1525 Vinson Creek Rd, West Vancouver, BC V7S 2Y4For SaleMLS ID #R3109291, Michael Xu PREC*, Sutton Group-West Coast Realty Brokerage. Greater Vancouver REALTORS®
- C$7,490,0005 bd7 ba7.5k sqft1108 Highland Pl, West Vancouver, BC V7S 2H5For SaleMLS ID #R3131120, Victoria Qiu PREC*, RE/MAX Crest Realty Brokerage. Greater Vancouver REALTORS®
- C$19,880,0007 bd11 ba11k sqft1036 Eyremount Dr, West Vancouver, BC V7S 2B3For SaleMLS ID #R3127064, Jason Soprovich, Rennie & Associates Realty - Jason Soprovich Brokerage. Greater Vancouver REALTORS®
- C$9,888,0005 bd9 ba8.1k sqft1445 Sandhurst Pl, West Vancouver, BC V7S 2P4For SaleMLS ID #R3113480, Reza Zeyghami, RE/MAX Elevate Realty Brokerage. Greater Vancouver REALTORS®
- C$7,880,0007 bd9 ba7.8k sqft1122 Highland Dr, West Vancouver, BC V7S 2H4For SaleMLS ID #R3110818, Edith Chan PREC*, RE/MAX Masters Realty Brokerage. Greater Vancouver REALTORS®
- C$14,600,0006 bd8 ba7.9k sqft5240 Marine Dr, West Vancouver, BC V7W 2P8For SaleMLS ID #R2965849, Eric Latta PREC*, Sotheby's International Realty Canada Brokerage. Greater Vancouver REALTORS®
- C$7,980,0006 bd8 ba8.2k sqft795 Andover Cres, West Vancouver, BC V7S 1Y5For SaleMLS ID #R3109294, Michael Xu PREC*, Sutton Group-West Coast Realty Brokerage. Greater Vancouver REALTORS®
- C$10,980,0005 bd8 ba6.6k sqft2426 Halston Ct, West Vancouver, BC V7S 3K3For SaleMLS ID #R3121504, Wendy Tian PREC*, Luxmore Realty Brokerage. Greater Vancouver REALTORS®
- C$15,350,0006 bd7 ba9.6k sqft1316 Connaught Dr, Vancouver, BC V6H 2H3For SaleMLS ID #R3113719, Sarina Han PREC*, Luxmore Realty Brokerage. Greater Vancouver REALTORS®
- C$8,488,0006 bd8 ba6.2k sqft1419 Bramwell Rd, West Vancouver, BC V7S 2N8For SaleMLS ID #R3145613, Amir Hamzehali PREC*, Royal LePage Sussex Brokerage. Greater Vancouver REALTORS®
