Perched where the mountains meet the Pacific, this estate is a masterclass in modern engineering featuring over 8,000 square feet of interior living. Custom walnut millwork and floor-to-ceiling glass with spectacular views from all main rooms. Designed with 8 spacious bedrooms, 9 bathrooms, kitchen outfitted with top-tier appliances, wok kitchen, elevator and theatre. Over 4,000 square feet of tiered terrace space with a heated infinity pool, jacuzzi and sauna with change room and full bathroom. Cozy radiant in-floor heating, HRV system for constant supply of fresh air and air conditioning.
For sale
C$9,990,000
1060 Crestline Rd, West Vancouver, BC V7S 2E2
8beds
8,083sqft
Single Family Residence
Built in 2017
0.37 Acres Lot
$-- Zestimate®
C$1,236/sqft
C$-- HOA
What's special
Custom walnut millworkWok kitchenHeated infinity poolCozy radiant in-floor heatingAir conditioning
- 123 days |
- 177 |
- 13 |
Zillow last checked:
Listing updated:
Listed by:
Katherine Kang PREC*,
Royal Pacific Realty (Kingsway) Ltd. Brokerage
Source: Greater Vancouver REALTORS®,MLS®#: R3109540 Originating MLS®#: Greater Vancouver
Originating MLS®#: Greater VancouverFacts & features
Interior
Bedrooms & bathrooms
- Bedrooms: 8
- Bathrooms: 9
- Full bathrooms: 8
- 1/2 bathrooms: 1
Heating
- Hot Water, Natural Gas, Radiant
Cooling
- Central Air, Air Conditioning
Appliances
- Included: Washer/Dryer, Dishwasher, Refrigerator, Stove
Features
- Elevator, Pantry, Vaulted Ceiling(s), Wet Bar
- Basement: Full,Finished,Exterior Entry
- Number of fireplaces: 1
- Fireplace features: Gas
Interior area
- Total structure area: 8,083
- Total interior livable area: 8,083 sqft
Property
Parking
- Total spaces: 4
- Parking features: Garage, Front Access
- Garage spaces: 2
Features
- Levels: Three Or More
- Stories: 3
- Exterior features: Balcony
- Pool features: Outdoor Pool
- Spa features: Swirlpool/Hot Tub
- Has view: Yes
- View description: UNOBSTRUCTED PANORAMIC
- Frontage length: 152
Lot
- Size: 0.37 Acres
- Dimensions: 152 x
- Features: Central Location, Near Golf Course, Private, Recreation Nearby, Ski Hill Nearby
Details
- Other equipment: Heat Recov. Vent., Swimming Pool Equip.
Construction
Type & style
- Home type: SingleFamily
- Property subtype: Single Family Residence
Condition
- Year built: 2017
Community & HOA
Community
- Features: Near Shopping
- Security: Security System
HOA
- Has HOA: No
- Amenities included: Sauna/Steam Room
Location
- Region: West Vancouver
Financial & listing details
- Price per square foot: C$1,236/sqft
- Annual tax amount: C$51,982
- Date on market: 4/9/2026
- Ownership: Freehold NonStrata
Price history
Price history is unavailable.
Public tax history
Tax history is unavailable.
Climate risks
Neighborhood: V7S
Nearby schools
GreatSchools rating
No schools nearby
We couldn't find any schools near this home.
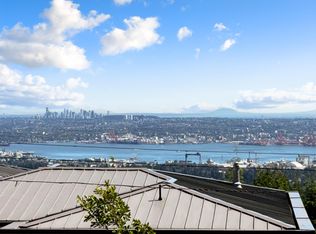
- C$6,2904 bd3 ba2.6k sqft1040 Crestline Rd, West Vancouver, BC V7S2E2For Rent
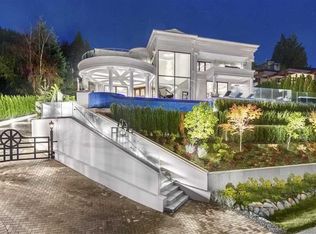
- C$7,980,0006 bd8 ba8.2k sqft795 Andover Cres, West Vancouver, BC V7S1Y5For Sale
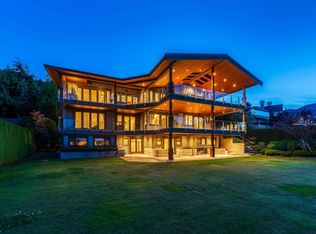
- C$5,780,0005 bd7 ba6.9k sqft788 Andover Cres, West Vancouver, BC V7S1Y3For Sale
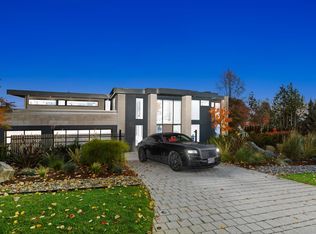
- C$13,998,0006 bd9 ba8.2k sqft1027 Millstream Rd, West Vancouver, BC V7S2C6For Sale
- C$17,0005 bd4 ba4.5k sqft865 Andover Cres, West Vancouver, BC V7S1Y5For Rent
- C$3,298,0004 bd3 ba3.1k sqft875 Greenwood Rd, West Vancouver, BC V7S1X8For Sale
- C$---- bd1 ba500 sqft680 Andover Cres, West Vancouver, BC V7S1Y3Off Market
- C$5,650,0007 bd9 ba7.5k sqft1118 Crestline Rd, West Vancouver, BC V7S2E4For Sale
Similar homes
- C$8,980,0006 bd8 ba7.7k sqft1037 Millstream Rd, West Vancouver, BC V7S 2C6For Sale
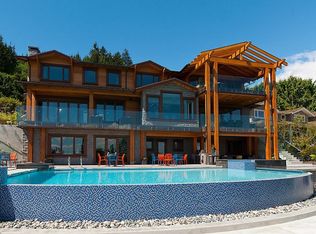 MLS ID #R3103479, Clarence Debelle PREC*, Royal Pacific Lions Gate Realty Ltd. Brokerage. Greater Vancouver REALTORS®
 - C$9,688,0008 bd11 ba8.6k sqft2052 Inglewood Ave, West Vancouver, BC V7V 1Z4For Sale
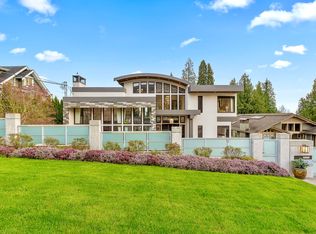 MLS ID #R3111591, Jason Soprovich, Rennie & Associates Realty - Jason Soprovich Brokerage. Greater Vancouver REALTORS®
 - C$9,680,0007 bd10 ba9.2k sqft2673 Finch Hl, West Vancouver, BC V7S 3H3For Sale
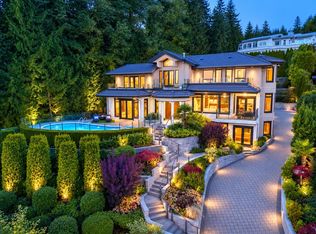 MLS ID #R3150169, Wendy Tian PREC*, Luxmore Realty Brokerage. Greater Vancouver REALTORS®
 - C$8,890,0005 bd8 ba8.7k sqft1525 Vinson Creek Rd, West Vancouver, BC V7S 2Y4For Sale
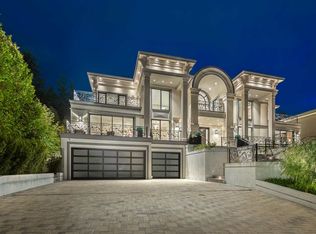 MLS ID #R3109291, Michael Xu PREC*, Sutton Group-West Coast Realty Brokerage. Greater Vancouver REALTORS®
 - C$9,888,0005 bd9 ba8.1k sqft1445 Sandhurst Pl, West Vancouver, BC V7S 2P4For SaleMLS ID #R3113480, Reza Zeyghami, RE/MAX Elevate Realty Brokerage. Greater Vancouver REALTORS®
- C$7,980,0006 bd8 ba8.2k sqft795 Andover Cres, West Vancouver, BC V7S 1Y5For SaleMLS ID #R3109294, Michael Xu PREC*, Sutton Group-West Coast Realty Brokerage. Greater Vancouver REALTORS®
- C$8,880,0005 bd8 ba8.4k sqft592 Craigmohr Dr, West Vancouver, BC V7S 1W6For SaleMLS ID #R3108143, Michael Xu PREC*, Sutton Group-West Coast Realty Brokerage. Greater Vancouver REALTORS®
- C$9,998,0007 bd10 ba11k sqft1760 29th St, West Vancouver, BC V7V 4M8For SaleMLS ID #R3114096, Navid Behroyan PREC*, Behroyan & Associates Real Estate Services Brokerage. Greater Vancouver REALTORS®
- C$9,980,0006 bd6 ba7.8k sqft2998 Rosebery Ave, West Vancouver, BC V7V 3A7For SaleMLS ID #R3096294, Jonathan Yu PREC*, Sutton Group-West Coast Realty Brokerage. Greater Vancouver REALTORS®
- C$13,998,0006 bd9 ba8.2k sqft1027 Millstream Rd, West Vancouver, BC V7S 2C6For SaleMLS ID #R3126367, Amir Hamzehali PREC*, Royal LePage Sussex Brokerage. Greater Vancouver REALTORS®
- C$7,680,0005 bd7 ba5.4k sqft515 Ballantree Rd, West Vancouver, BC V7S 1V9For SaleMLS ID #R3153149, Wendy Tian PREC*, Luxmore Realty Brokerage. Greater Vancouver REALTORS®
- C$10,680,0005 bd7 ba7.1k sqft1356 Cammeray Rd, West Vancouver, BC V7S 2N3For SaleMLS ID #R3085592, Sam Yuan, Nu Stream Realty Inc. Brokerage. Greater Vancouver REALTORS®
- C$8,588,0005 bd7 ba6.4k sqft1515 Camelot Rd, West Vancouver, BC V7S 2L9For SaleMLS ID #R3146314, D.J. Denner PREC*, Angell, Hasman & Associates Realty Ltd. Brokerage. Greater Vancouver REALTORS®
- C$8,880,0007 bd9 ba10k sqft1119 Millstream Rd, West Vancouver, BC V7S 2C8For SaleMLS ID #R3090471, Claire Gong PREC*, Dracco Pacific Realty Brokerage. Greater Vancouver REALTORS®
- C$10,990,0006 bd10 ba8.2k sqft2766 Willoughby Rd, West Vancouver, BC V7S 3J2For SaleMLS ID #R3150477, Edith Chan PREC*, RE/MAX Masters Realty Brokerage. Greater Vancouver REALTORS®
- C$7,298,0006 bd7 ba8.3k sqft1075 Groveland Rd, West Vancouver, BC V7S 1Z3For SaleMLS ID #R3114947, Derek Grech, The Partners Real Estate Brokerage. Greater Vancouver REALTORS®
- C$5,780,0007 bd9 ba6.5k sqft985 Eyremount Dr, West Vancouver, BC V7S 2B4For SaleMLS ID #R3134552, Justin Qiao PREC*, RE/MAX Crest Realty Brokerage. Greater Vancouver REALTORS®
- C$9,388,0005 bd7 ba6.8k sqft2965 Altamont Cres, West Vancouver, BC V7V 3C2For SaleMLS ID #R3127963, Haneef Virani PREC*, VIRANI REAL ESTATE ADVISORS Brokerage. Greater Vancouver REALTORS®
- C$7,450,0006 bd9 ba7.6k sqft1409 Chartwell Dr, West Vancouver, BC V7S 2R7For SaleMLS ID #R3123914, Kevin Kavakeb PREC*, 88West Realty Brokerage. Greater Vancouver REALTORS®
- C$10,980,0005 bd8 ba6.6k sqft2426 Halston Ct, West Vancouver, BC V7S 3K3For SaleMLS ID #R3121504, Wendy Tian PREC*, Luxmore Realty Brokerage. Greater Vancouver REALTORS®
