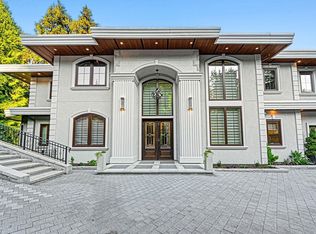
SENSATIONAL 6-BEDROOM RESIDENCE W/STUNNING DOWNTOWN/LIONSGATE VIEW BUILT BY RENOWNED EUROHOUSE GROUP & DESIGNED BY DAVID POSKITT. This extremely well-built home boasts an exceptional flr plan to maximize a family's living experience. MAIN: stunning living & dining rms, amazing office, fantastic gourmet kitch w/Italian cabinetry & Gaggenau appliances, wok kitch, eating area, family rm, den & beautiful powder rm. UPPER: generous primary bedroom w/spa en-suite & spacious dressing rm, plus three large en-suited bedrooms & laundry. LOWER: fabulous rec-rm & media rm, games rm, two guest bedrms, plus spa area leading to outdr swimming pool w/change rms, sauna, powder rm and second laundry. OUTDOORS: salt water swimming pool w/built-in seating, hot tub, fountain, 2 fire pits & fireplace.
For sale
C$7,500,000
1037 Millstream Rd, West Vancouver, BC V7S 2C6
6beds
7,751sqft
Single Family Residence
Built in 2013
0.39 Acres Lot
$-- Zestimate®
C$968/sqft
C$-- HOA
What's special
Amazing officeEating areaThree large en-suited bedroomsHot tub
- 187 days
- 61
- 3
Zillow last checked:
Listing updated:
Listed by:
Clarence Debelle PREC*,
Royal Pacific Lions Gate Realty Ltd. Brokerage,
Florian Sailer PREC*,
Behroyan & Associates Real Estate Services
Source: Greater Vancouver REALTORS®,MLS®#: R3103479 Originating MLS®#: Greater Vancouver
Originating MLS®#: Greater VancouverFacts & features
Interior
Bedrooms & bathrooms
- Bedrooms: 6
- Bathrooms: 8
- Full bathrooms: 6
- 1/2 bathrooms: 2
Heating
- Hot Water, Radiant
Cooling
- Central Air, Air Conditioning
Appliances
- Included: Washer/Dryer, Dishwasher, Refrigerator, Stove
Features
- Storage, Central Vacuum
- Windows: Insulated Windows
- Basement: Finished
- Number of fireplaces: 2
- Fireplace features: Gas
Interior area
- Total structure area: 8,006
- Total interior livable area: 7,751 sqft
Video & virtual tour
Property
Parking
- Total spaces: 6
- Parking features: Garage, Front Access, Paver Block
- Garage spaces: 3
Features
- Levels: Two
- Stories: 2
- Exterior features: Balcony
- Pool features: Outdoor Pool
- Has spa: Yes
- Spa features: Swirlpool/Hot Tub, Bath
- Has view: Yes
- View description: LOVELY CITY/OCEAN VIEW!
- Has water view: Yes
- Water view: LOVELY CITY/OCEAN VIEW!
- Frontage length: 100
Lot
- Size: 0.39 Acres
- Dimensions: 100 x 173
- Features: Near Golf Course, Marina Nearby, Private, Recreation Nearby, Ski Hill Nearby
Details
- Other equipment: Heat Recov. Vent., Swimming Pool Equip.
Construction
Type & style
- Home type: SingleFamily
- Property subtype: Single Family Residence
Condition
- Year built: 2013
Community & HOA
Community
- Features: Near Shopping
- Security: Security System
HOA
- Has HOA: No
- Amenities included: Sauna/Steam Room
Location
- Region: West Vancouver
Financial & listing details
- Price per square foot: C$968/sqft
- Tax assessed value: C$7,578,000
- Annual tax amount: C$44,702
- Date on market: 3/25/2026
- Ownership: Freehold NonStrata
Price history
Price history is unavailable.
Public tax history
Tax history is unavailable.
Climate risks
Neighborhood: V7S
Nearby schools
GreatSchools rating
No schools nearby
We couldn't find any schools near this home.
- C$12,0005 bd3 ba6.7k sqft11XX Millstream Rd, West Vancouver, BC V7S2C8For Rent

- C$2,688,0005 bd3 ba2.9k sqft661 Andover Cres, West Vancouver, BC V7S1Y4For Sale

- C$3,288,0004 bd3 ba3k sqft657 Andover Pl, West Vancouver, BC V7S1Y6For Sale
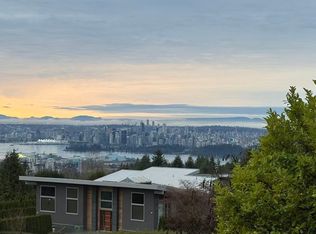
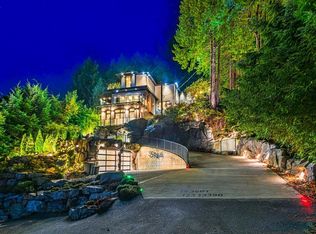
- C$8,880,0005 bd8 ba8.4k sqft592 Craigmohr Dr, West Vancouver, BC V7S1W6For Sale
Similar homes
- C$7,980,0006 bd8 ba8.2k sqft795 Andover Cres, West Vancouver, BC V7S 1Y5For Sale
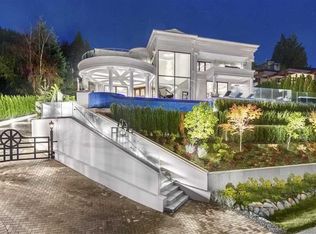 MLS ID #R3109294, Michael Xu PREC*, Sutton Group-West Coast Realty Brokerage. Greater Vancouver REALTORS®
 - C$7,880,0007 bd9 ba7.8k sqft1122 Highland Dr, West Vancouver, BC V7S 2H4For Sale
 MLS ID #R3110818, Edith Chan PREC*, RE/MAX Masters Realty Brokerage. Greater Vancouver REALTORS®
 - C$7,450,0006 bd9 ba7.6k sqft1409 Chartwell Dr, West Vancouver, BC V7S 2R7For Sale
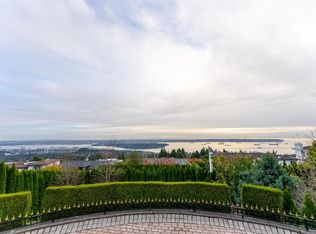 MLS ID #R3123914, Kevin Kavakeb PREC*, 88West Realty Brokerage. Greater Vancouver REALTORS®
 - C$6,388,0006 bd7 ba8.1k sqft558 Glenross Rd, West Vancouver, BC V7S 1L5For Sale
 MLS ID #R3153334, Wendy Tian PREC*, Luxmore Realty Brokerage. Greater Vancouver REALTORS®
