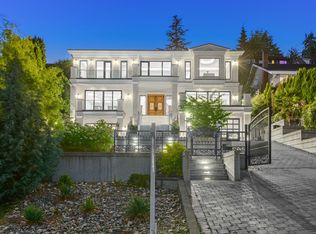
Perched on an elevated slope in prestigious Chartwell Estates capturing sweeping views and set on a 12,195 sq/ft rectangular with over 7,000 sq/ft of meticulously designed living space. With 6 bedrooms, 6 full baths, and a powder room, the layout effortlessly blends luxury with comfort. The kitchen is a chef's dream featuring a separate wok kitchen, Miele appliances and built-in Sub-Zero refrigerator. A slate tile roof with a lifespan of up to a century. The wine cellar designed for your treasured wine collection, theatre room, media room and a recreation room complete with wet bar. Outside covered heated patio for year-round entertaining with a built-in BBQ, fireplace, TV and putting green. The property is within walking distance of Sentinel Secondary.
For sale
C$6,980,000
1485 Camelot Rd, West Vancouver, BC V7S 2L9
6beds
7,055sqft
Single Family Residence
Built in 2016
0.28 Acres Lot
$-- Zestimate®
C$989/sqft
C$-- HOA
What's special
Sweeping viewsSeparate wok kitchenMiele appliancesBuilt-in sub-zero refrigeratorTheatre roomMedia roomBuilt-in bbq
- 133 days
- 71
- 4
Zillow last checked:
Listing updated:
Listed by:
Katherine Kang PREC*,
Royal Pacific Realty (Kingsway) Ltd. Brokerage
Source: Greater Vancouver REALTORS®,MLS®#: R3127051 Originating MLS®#: Greater Vancouver
Originating MLS®#: Greater VancouverFacts & features
Interior
Bedrooms & bathrooms
- Bedrooms: 6
- Bathrooms: 7
- Full bathrooms: 6
- 1/2 bathrooms: 1
Heating
- Hot Water, Radiant
Cooling
- Air Conditioning
Appliances
- Included: Washer/Dryer, Dishwasher, Refrigerator, Stove
Features
- Windows: Window Coverings
- Basement: Finished
- Number of fireplaces: 3
- Fireplace features: Gas
Interior area
- Total structure area: 7,055
- Total interior livable area: 7,055 sqft
Video & virtual tour
Property
Parking
- Total spaces: 4
- Parking features: Garage, Front Access
- Garage spaces: 2
Features
- Levels: Two
- Stories: 2
- Exterior features: Balcony
- Frontage length: 90
Lot
- Size: 0.28 Acres
- Dimensions: 90 x 145
- Features: Central Location, Cul-De-Sac, Near Golf Course, Recreation Nearby, Ski Hill Nearby
Details
- Other equipment: Heat Recov. Vent.
Construction
Type & style
- Home type: SingleFamily
- Property subtype: Single Family Residence
Condition
- Year built: 2016
Community & HOA
Community
- Features: Near Shopping
- Security: Security System, Smoke Detector(s), Fire Sprinkler System
HOA
- Has HOA: No
Location
- Region: West Vancouver
Financial & listing details
- Price per square foot: C$989/sqft
- Annual tax amount: C$28,012
- Date on market: 5/22/2026
- Ownership: Freehold NonStrata
Price history
Price history is unavailable.
Public tax history
Tax history is unavailable.
Climate risks
Neighborhood: V7S
Nearby schools
GreatSchools rating
No schools nearby
We couldn't find any schools near this home.


Similar homes
- C$8,588,0005 bd7 ba6.4k sqft1515 Camelot Rd, West Vancouver, BC V7S 2L9For Sale
 MLS ID #R3146314, D.J. Denner PREC*, Angell, Hasman & Associates Realty Ltd. Brokerage. Greater Vancouver REALTORS®
 - C$6,800,0005 bd7 ba7.5k sqft1108 Highland Pl, West Vancouver, BC V7S 2H5For Sale
 MLS ID #R3166864, Victoria Qiu PREC*, RE/MAX Crest Realty Brokerage. Greater Vancouver REALTORS®
 - C$7,450,0006 bd9 ba7.6k sqft1409 Chartwell Dr, West Vancouver, BC V7S 2R7For Sale
 MLS ID #R3123914, Kevin Kavakeb PREC*, 88West Realty Brokerage. Greater Vancouver REALTORS®
 - C$7,980,0004 bd6 ba6.1k sqft2185 Westhill Wynd, West Vancouver, BC V7S 2Z3For Sale
 MLS ID #R3147975, Michael Xu PREC*, Sutton Group-West Coast Realty Brokerage. Greater Vancouver REALTORS®
