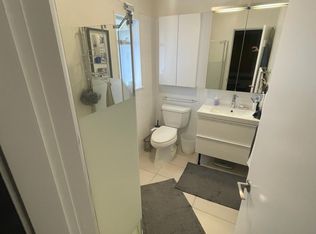
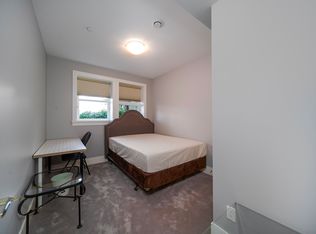
Uninterrupted 180-degree views of the city skyline and mountains. Thoughtfully designed with recent, tasteful renovations, gives this home a polished, contemporary feel-perfect for entertaining, hosting, & enjoying. Expansive view-facing living and dining areas are complemented by a chef's kitchen with premium appliances and a separate wok kitchen. Expansive terraces seamlessly extend the living space outdoors, creating an exceptional setting for sunset dining, entertaining, and enjoying breathtaking panoramic views. BONUS: Added versatility includes a private one-bedroom suite (fully equipped with kitchen, laundry, and private patio access) and a studio suite on the basement, ideal for guests or rental income. Located just steps to Trafalgar Elementary and Prince of Wales Secondary.
For sale
C$6,300,000
4578 Puget Dr, Vancouver, BC V6L 2V8
6beds
4,567sqft
Single Family Residence
Built in 2014
7,405 Square Feet Lot
$-- Zestimate®
C$1,379/sqft
C$-- HOA
What's special
- 58 days |
- 35 |
- 1 |
Zillow last checked:
Listing updated:
Listed by:
Frank Peng PREC*,
Dracco Pacific Realty Brokerage,
Yuna Yu PREC*,
Dracco Pacific Realty
Source: Greater Vancouver REALTORS®,MLS®#: R3134371 Originating MLS®#: Greater Vancouver
Originating MLS®#: Greater VancouverFacts & features
Interior
Bedrooms & bathrooms
- Bedrooms: 6
- Bathrooms: 7
- Full bathrooms: 5
- 1/2 bathrooms: 2
Heating
- Radiant
Cooling
- Air Conditioning
Appliances
- Included: Washer/Dryer, Dishwasher, Refrigerator, Stove, Microwave
- Laundry: In Unit
Features
- Central Vacuum
- Windows: Window Coverings
- Basement: Finished
- Number of fireplaces: 1
- Fireplace features: Electric
Interior area
- Total structure area: 4,567
- Total interior livable area: 4,567 sqft
Video & virtual tour
Property
Parking
- Total spaces: 6
- Parking features: Garage, Lane Access, Garage Door Opener
- Garage spaces: 3
Features
- Levels: Multi/Split
- Stories: 4
- Exterior features: Balcony, Private Yard
- Has view: Yes
- View description: CITY & MOUNTAIN
- Frontage length: 52
Lot
- Size: 7,405 Square Feet
- Dimensions: 52 x 146.30
- Features: Central Location, Recreation Nearby
Construction
Type & style
- Home type: SingleFamily
- Architectural style: 4 Level Split
- Property subtype: Single Family Residence
Condition
- Year built: 2014
Community & HOA
Community
- Features: Near Shopping
- Security: Security System, Smoke Detector(s)
HOA
- Has HOA: No
Location
- Region: Vancouver
Financial & listing details
- Price per square foot: C$1,379/sqft
- Annual tax amount: C$30,704
- Date on market: 6/9/2026
- Ownership: Freehold NonStrata
F
Frank Peng PREC*
By pressing Contact Agent, you agree that the real estate professional identified above may call/text you about your search, which may involve use of automated means and pre-recorded/artificial voices. You don't need to consent as a condition of buying any property, goods, or services. Message/data rates may apply. You also agree to our Terms of Use. Zillow does not endorse any real estate professionals. We may share information about your recent and future site activity with your agent to help them understand what you're looking for in a home.
Price history
Price history is unavailable.
Public tax history
Tax history is unavailable.
Climate risks
Neighborhood: Arbutus
Nearby schools
GreatSchools rating
- NAPoint Roberts Primary SchoolGrades: K-2Distance: 18.5 mi
- C$4,890,0005 bd7 ba4.1k sqft2653 McBain Ave, Vancouver, BC V6L2C7For Sale

- C$--3 bd2 ba1.8k sqft2488 Edgar Cres, Vancouver, BC V6L2G4Off Market
- C$4,080,0004 bd2 ba2k sqft4679 Puget Dr, Vancouver, BC V6L2V9For Sale

- C$--4 bd2 ba1.7k sqft4381 Puget Dr, Vancouver, BC V6L2V7Off Market
- C$15,000,0005 bd7 ba4.8k sqft2723 W 30th Ave, Vancouver, BC V6L1Y8For Sale
- C$2,688,0005 bd4 ba2.2k sqft2623 McBain Ave, Vancouver, BC V6L3B1For Sale
- C$2,688,0005 bd4 ba2.2k sqft2621 McBain Ave, Vancouver, BC V6L2C7For Sale
- C$--5 bd5 ba2.5k sqft2735 W 32nd Ave, Vancouver, BC V6L2B4Off Market
Similar homes
- C$5,880,0006 bd7 ba4.5k sqft2820 W 32nd Ave, Vancouver, BC V6L 2B6For Sale
 MLS ID #R3149719, Gary Geng PREC*, eXp Realty Brokerage. Greater Vancouver REALTORS®
 - C$6,180,0005 bd6 ba4.2k sqft3936 Quesnel Dr, Vancouver, BC V6L 2X2For Sale
 MLS ID #R3146198, Michael Dong PREC*, Oakwyn Realty Ltd. Brokerage. Greater Vancouver REALTORS®
 - C$6,380,0005 bd6 ba4.9k sqft2863 King Edward Ave W, Vancouver, BC V6L 1V1For Sale
 MLS ID #R3136163, Frank Peng PREC*, Dracco Pacific Realty Brokerage. Greater Vancouver REALTORS®
 - C$7,080,0006 bd5 ba5.1k sqft2599 W 36th Ave, Vancouver, BC V6N 2P6For Sale
 MLS ID #R3140452, Frank Peng PREC*, Dracco Pacific Realty Brokerage. Greater Vancouver REALTORS®
 - C$4,890,0005 bd7 ba4.1k sqft2653 McBain Ave, Vancouver, BC V6L 2C7For SaleMLS ID #R3143844, Elaine Wu PREC*, LeHomes Realty Premier Brokerage. Greater Vancouver REALTORS®
- C$4,988,0006 bd8 ba4k sqft3363 W 15th Ave, Vancouver, BC V6R 2Y9For SaleMLS ID #R3151911, Elaine Zhou - PREC, Macdonald Realty (Surrey/152) Brokerage. Greater Vancouver REALTORS®
- C$5,580,0005 bd6 ba4.3k sqft3178 W 23rd Ave, Vancouver, BC V6L 1P6For SaleMLS ID #R3147011, Vivian Hao PREC*, RE/MAX Crest Realty Brokerage. Greater Vancouver REALTORS®
- C$6,188,0005 bd6 ba4.2k sqft4333 Kevin Pl, Vancouver, BC V6S 2K7For SaleMLS ID #R3100155, Frank Peng PREC*, Dracco Pacific Realty Brokerage. Greater Vancouver REALTORS®
- C$4,580,0006 bd5 ba4.7k sqft2374 W 35th Ave, Vancouver, BC V6M 1J6For SaleMLS ID #R3149492, Vivian Hao PREC*, RE/MAX Crest Realty Brokerage. Greater Vancouver REALTORS®
- C$4,990,0005 bd5 ba3.8k sqft1850 W 36th Ave, Vancouver, BC V6M 1K5For SaleMLS ID #R3150079, Jack Cheng, Macdonald Realty Brokerage. Greater Vancouver REALTORS®
- C$4,750,0006 bd7 ba4.4k sqft2328 McBain Ave, Vancouver, BC V6L 2C4For SaleMLS ID #R3110355, Gary Geng PREC*, eXp Realty Brokerage. Greater Vancouver REALTORS®
- C$6,670,0008 bd7 ba5.3k sqft3853 W 14th Ave, Vancouver, BC V6R 2X1For SaleMLS ID #R3131355, Eve Guo PREC*, Royal Pacific Realty Corp. Brokerage. Greater Vancouver REALTORS®
- C$4,990,0007 bd6 ba4k sqft3676 W 28th Ave, Vancouver, BC V6S 1S4For SaleMLS ID #R3137901, Elaine Wu PREC*, LeHomes Realty Premier Brokerage. Greater Vancouver REALTORS®
- C$4,890,0006 bd7 ba4.2k sqft3058 W 44th Ave, Vancouver, BC V6N 3K6For SaleMLS ID #R3142139, Lucy Liu PREC*, Panda Luxury Homes Brokerage. Greater Vancouver REALTORS®
- C$5,500,0005 bd6 ba4.5k sqft3875 W 36th Ave, Vancouver, BC V6N 2S5For SaleMLS ID #R3112808, Vivian Deng PREC*, Luxmore Realty Brokerage. Greater Vancouver REALTORS®
- C$4,888,0005 bd5 ba3.6k sqft2011 W 36th Ave, Vancouver, BC V6M 1L1For SaleMLS ID #R3141864, Fay Tsai, Royal Pacific Realty Corp. Brokerage. Greater Vancouver REALTORS®
- C$5,998,0005 bd6 ba5.9k sqft4668 Clovelly Walk, West Vancouver, BC V7W 1H5For SaleMLS ID #R3152679, Amir Miri PREC*, Royal Pacific Realty Corp. Brokerage. Greater Vancouver REALTORS®
- C$4,988,0006 bd6 ba4k sqft3726 W 35th Ave, Vancouver, BC V6N 2N7For SaleMLS ID #R3103826, Michael Du, LeHomes Realty Premier Brokerage. Greater Vancouver REALTORS®
- C$4,400,0006 bd6 ba4.7k sqft2318 Oliver Cres, Vancouver, BC V6L 1S5For SaleMLS ID #R3099933, Nick Barnes, Sotheby's International Realty Canada Brokerage. Greater Vancouver REALTORS®
- C$4,690,0004 bd6 ba3.7k sqft4347 W 9th Ave, Vancouver, BC V6R 2C8For SaleMLS ID #R3153258, Brigid Wong PREC*, Oakwyn Realty Ltd. Brokerage. Greater Vancouver REALTORS®
