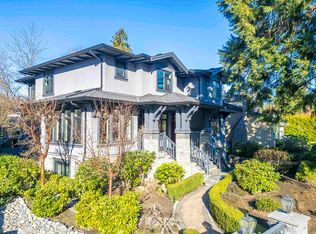
A remarkable Arbutus residence on one of Vancouver’s most prestigious Westside streets, commanding spectacular panoramic views of the city skyline, mountains, and beyond. Nearly 6,600 sq. ft. of thoughtfully designed living space, where the expansive living room, family area, and gourmet kitchen flow seamlessly toward the stunning outlook. 5 bedrooms, 6 bathrooms, a spacious recreation room, and a 14-ft ceiling theatre offer endless possibilities. Outside, a backyard play area and rooftop deck with hot tub provide private enjoyment of the breathtaking scenery. Top school catchment—P.W., Kitchener, St. George's, Crofton—and minutes to UBC. A rare find in one of Vancouver's finest neighbourhoods. Open House Aug 15th & 16th Sat & Sun 2-4PM
For sale
C$6,180,000
3936 Quesnel Dr, Vancouver, BC V6L 2X2
5beds
4,291sqft
Single Family Residence
Built in 2011
6,534 Square Feet Lot
$-- Zestimate®
C$1,440/sqft
C$-- HOA
What's special
Prestigious westside streetFamily areaGourmet kitchenSpacious recreation roomBackyard play area
- 27 days |
- 310 |
- 24 |
Zillow last checked:
Listing updated:
Listed by:
Michael Dong PREC*,
Oakwyn Realty Ltd. Brokerage
Source: Greater Vancouver REALTORS®,MLS®#: R3146198 Originating MLS®#: Greater Vancouver
Originating MLS®#: Greater VancouverFacts & features
Interior
Bedrooms & bathrooms
- Bedrooms: 5
- Bathrooms: 6
- Full bathrooms: 5
- 1/2 bathrooms: 1
Heating
- Natural Gas, Radiant
Cooling
- Air Conditioning
Appliances
- Included: Washer/Dryer
Features
- Basement: Full
- Number of fireplaces: 2
- Fireplace features: Gas
Interior area
- Total structure area: 4,291
- Total interior livable area: 4,291 sqft
Video & virtual tour
Property
Parking
- Total spaces: 4
- Parking features: Additional Parking, Garage Door Opener
- Has garage: Yes
Features
- Levels: Two
- Stories: 2
- Exterior features: Balcony
- Has spa: Yes
- Spa features: Swirlpool/Hot Tub
- Has view: Yes
- View description: City, Mountain, Water
- Has water view: Yes
- Water view: Water
- Frontage length: 54
Lot
- Size: 6,534 Square Feet
- Dimensions: 54 x 122
Construction
Type & style
- Home type: SingleFamily
- Property subtype: Single Family Residence
Condition
- Year built: 2011
Community & HOA
Community
- Security: Security System
HOA
- Has HOA: No
Location
- Region: Vancouver
Financial & listing details
- Price per square foot: C$1,440/sqft
- Annual tax amount: C$30,556
- Date on market: 7/14/2026
- Ownership: Freehold NonStrata
Price history
Price history is unavailable.
Public tax history
Tax history is unavailable.
Climate risks
Neighborhood: Dunbar
Nearby schools
GreatSchools rating
- NAPoint Roberts Primary SchoolGrades: K-2Distance: 19 mi
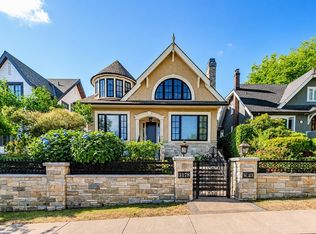
- C$5,580,0005 bd6 ba4.3k sqft3178 W 23rd Ave, Vancouver, BC V6L1P6For Sale
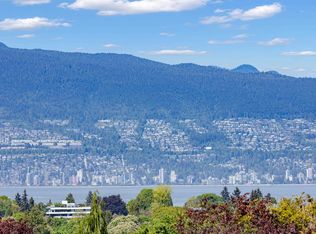
- C$3,158,8805 bd2 ba3k sqft3191 W 23rd Ave, Vancouver, BC V6L1P7For Sale
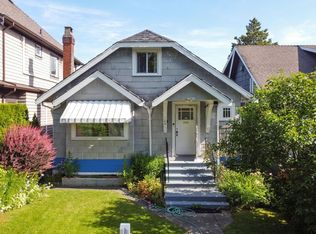
- C$1,998,0004 bd2 ba2.6k sqft3149 King Edward Ave W, Vancouver, BC V6L1V4For Sale
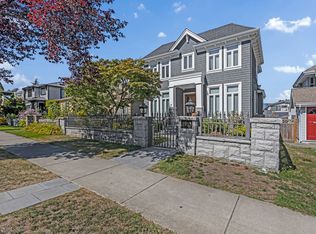
- C$--5 bd5 ba3.3k sqft2923 W 23rd Ave #1A, Vancouver, BC V6L1P4Off Market
- C$2,288,0002 bd1 ba1.5k sqft3008 W 21st Ave, Vancouver, BC V6L1L1For Sale
- C$3,160,0005 bd4 ba2.8k sqft2922 W 22nd Ave, Vancouver, BC V6L1M8For Sale
- C$5,8005 bd4 ba2.3k sqft3000 King Edward Ave W, Vancouver, BC V6L1T2For Rent
- C$1,998,0003 bd3 ba1.5k sqft3022 King Edward Ave W, Vancouver, BC V6L1V5For Sale
Similar homes
- C$5,580,0005 bd6 ba4.3k sqft3178 W 23rd Ave, Vancouver, BC V6L 1P6For SaleMLS ID #R3147011, Vivian Hao PREC*, RE/MAX Crest Realty Brokerage. Greater Vancouver REALTORS®
- C$6,380,0005 bd6 ba4.9k sqft2863 King Edward Ave W, Vancouver, BC V6L 1V1For Sale
 MLS ID #R3136163, Frank Peng PREC*, Dracco Pacific Realty Brokerage. Greater Vancouver REALTORS®
 - C$6,300,0006 bd7 ba4.5k sqft4578 Puget Dr, Vancouver, BC V6L 2V8For Sale
 MLS ID #R3134371, Frank Peng PREC*, Dracco Pacific Realty Brokerage. Greater Vancouver REALTORS®
 - C$6,188,0005 bd6 ba4.2k sqft4333 Kevin Pl, Vancouver, BC V6S 2K7For Sale
 MLS ID #R3100155, Frank Peng PREC*, Dracco Pacific Realty Brokerage. Greater Vancouver REALTORS®
 - C$4,890,0005 bd7 ba4.1k sqft2653 McBain Ave, Vancouver, BC V6L 2C7For SaleMLS ID #R3143844, Elaine Wu PREC*, LeHomes Realty Premier Brokerage. Greater Vancouver REALTORS®
- C$4,388,0005 bd6 ba3.5k sqft3078 W 20th Ave, Vancouver, BC V6L 1H8For SaleMLS ID #R3138906, Annabel Lee PREC*, Sutton Group-West Coast Realty Brokerage. Greater Vancouver REALTORS®
- C$5,360,0005 bd7 ba4k sqft3176 W 35th Ave, Vancouver, BC V6N 2M8For SaleMLS ID #R3110051, Flora Yang PREC*, LeHomes Realty Premier Brokerage. Greater Vancouver REALTORS®
- C$4,990,0005 bd5 ba3.8k sqft1850 W 36th Ave, Vancouver, BC V6M 1K5For SaleMLS ID #R3150079, Jack Cheng, Macdonald Realty Brokerage. Greater Vancouver REALTORS®
- C$6,670,0008 bd7 ba5.3k sqft3853 W 14th Ave, Vancouver, BC V6R 2X1For SaleMLS ID #R3131355, Eve Guo PREC*, Royal Pacific Realty Corp. Brokerage. Greater Vancouver REALTORS®
- C$5,999,9993 bd5 ba3.4k sqft3240 W 1st Ave, Vancouver, BC V6K 1H5For SaleMLS ID #R3142641, Lorne Goldman PREC*, Macdonald Realty Brokerage. Greater Vancouver REALTORS®
- C$5,288,0005 bd7 ba5k sqft6963 Fremlin St, Vancouver, BC V6P 3W3For SaleMLS ID #R3152176, Nancy Liao PREC*, Luxmore Realty Brokerage. Greater Vancouver REALTORS®
- C$4,750,0006 bd7 ba4.4k sqft2328 McBain Ave, Vancouver, BC V6L 2C4For SaleMLS ID #R3110355, Gary Geng PREC*, eXp Realty Brokerage. Greater Vancouver REALTORS®
- C$4,868,0004 bd5 ba2.6k sqft3253 W 21st Ave, Vancouver, BC V6L 1L3For SaleMLS ID #R3096179, Elaine Wu PREC*, LeHomes Realty Premier Brokerage. Greater Vancouver REALTORS®
- C$4,990,0007 bd6 ba4k sqft3676 W 28th Ave, Vancouver, BC V6S 1S4For SaleMLS ID #R3137901, Elaine Wu PREC*, LeHomes Realty Premier Brokerage. Greater Vancouver REALTORS®
- C$4,690,0004 bd6 ba3.7k sqft4347 W 9th Ave, Vancouver, BC V6R 2C8For SaleMLS ID #R3153258, Brigid Wong PREC*, Oakwyn Realty Ltd. Brokerage. Greater Vancouver REALTORS®
- C$4,890,0006 bd7 ba4.2k sqft3058 W 44th Ave, Vancouver, BC V6N 3K6For SaleMLS ID #R3142139, Lucy Liu PREC*, Panda Luxury Homes Brokerage. Greater Vancouver REALTORS®
- C$5,270,0006 bd6 ba4.6k sqft6562 Fremlin St, Vancouver, BC V6P 3W1For SaleMLS ID #R3141472, Sarina Han PREC*, Luxmore Realty Brokerage. Greater Vancouver REALTORS®
- C$6,680,0004 bd5 ba3.7k sqft4350 Locarno Cres, Vancouver, BC V6R 1G3For SaleMLS ID #R3077217, Yvonne Lu PREC*, Royal Pacific Realty Corp. Brokerage. Greater Vancouver REALTORS®
- C$5,998,0005 bd6 ba5.9k sqft4668 Clovelly Walk, West Vancouver, BC V7W 1H5For SaleMLS ID #R3152679, Amir Miri PREC*, Royal Pacific Realty Corp. Brokerage. Greater Vancouver REALTORS®
- C$4,888,0005 bd5 ba3.6k sqft2011 W 36th Ave, Vancouver, BC V6M 1L1For SaleMLS ID #R3141864, Fay Tsai, Royal Pacific Realty Corp. Brokerage. Greater Vancouver REALTORS®
