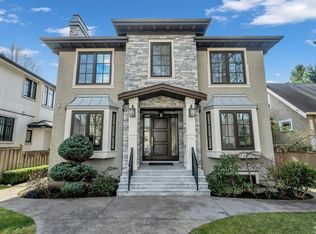
Exceptional classic modern home in the prestigious West Dunbar neighbourhood. Designed by renowned architect Eric Stine and built by a well-known European builder, this stunning residence offers over 4,220 sq. ft. of elegant living space. Featuring a high-ceiling open-concept layout with hardwood flooring throughout and a spacious gourmet kitchen with high-end cabinetry, top-of-the-line Miele appliances, and a large granite island perfect for entertaining. Offering 5 bedrooms plus a den and 4.5 bathrooms, plus premium features including a home theatre, smart security. Open House Jun 6 Sat. 2-4 pm.
For sale
C$6,188,000
4333 Kevin Pl, Vancouver, BC V6S 2K7
5beds
4,282sqft
Single Family Residence
Built in 2017
6,534 Square Feet Lot
$-- Zestimate®
C$1,445/sqft
C$-- HOA
What's special
High-ceiling open-concept layoutHardwood flooring throughoutSpacious gourmet kitchenHigh-end cabinetryTop-of-the-line miele appliancesHome theatreSmart security
- 162 days |
- 74 |
- 0 |
Likely to sell faster than
Zillow last checked:
Listing updated:
Listed by:
Frank Peng PREC*,
Dracco Pacific Realty Brokerage
Source: Greater Vancouver REALTORS®,MLS®#: R3100155 Originating MLS®#: Greater Vancouver
Originating MLS®#: Greater VancouverFacts & features
Interior
Bedrooms & bathrooms
- Bedrooms: 5
- Bathrooms: 6
- Full bathrooms: 4
- 1/2 bathrooms: 2
Heating
- Hot Water, Natural Gas, Radiant
Cooling
- Air Conditioning
Appliances
- Included: Washer/Dryer, Dishwasher, Refrigerator, Stove, Microwave
Features
- Central Vacuum
- Basement: Full,Finished
- Number of fireplaces: 2
- Fireplace features: Insert, Gas
Interior area
- Total structure area: 4,282
- Total interior livable area: 4,282 sqft
Video & virtual tour
Property
Parking
- Total spaces: 3
- Parking features: Additional Parking, Garage, Front Access, Driveway, Garage Door Opener
- Garage spaces: 2
Features
- Levels: Two
- Stories: 2
- Exterior features: Private Yard
- Frontage length: 80
Lot
- Size: 6,534 Square Feet
- Dimensions: 80 x 118
- Features: Recreation Nearby
Construction
Type & style
- Home type: SingleFamily
- Property subtype: Single Family Residence
Condition
- Year built: 2017
Community & HOA
Community
- Security: Security System
HOA
- Has HOA: No
Location
- Region: Vancouver
Financial & listing details
- Price per square foot: C$1,445/sqft
- Annual tax amount: C$22,198
- Date on market: 3/16/2026
- Ownership: Freehold NonStrata
Price history
Price history is unavailable.
Public tax history
Tax history is unavailable.
Climate risks
Neighborhood: Dunbar
Nearby schools
GreatSchools rating
- NAPoint Roberts Primary SchoolGrades: K-2Distance: 19.2 mi
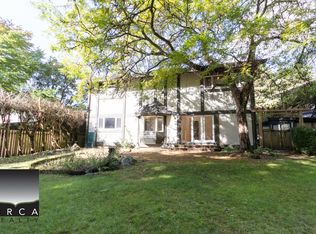
- C$--5 bd5 ba3.2k sqft4358 Kevin Pl, Vancouver, BC V6S2K8Off Market
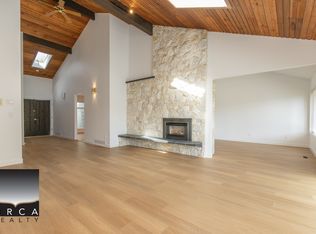
- C$--2 bd2 ba1.9k sqft4310 Kevin Pl, Vancouver, BC V6S2K8Off Market
- C$3,888,0006 bd5 ba4.1k sqft4290 Kevin Pl, Vancouver, BC V6S2K8For Sale

- C$--3 bd2 ba1.9k sqft4185 W 29th Ave N, Vancouver, BC V6S1V6Off Market
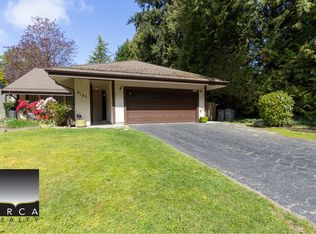
- C$--5 bd6 ba5k sqft4158 Doncaster Way, Vancouver, BC V6S1V9Off Market
- C$7,990,0005 bd7 ba5.1k sqft4177 Doncaster Way, Vancouver, BC V6S1W1For Sale
- C$4,288,0005 bd5 ba3.7k sqft4049 W 27th Ave, Vancouver, BC V6S1R6For Sale
- C$--2 bd2 ba1.3k sqft4049 W 28th Ave #3, Vancouver, BC V6S1S7Off Market
Similar homes
- C$6,280,0006 bd7 ba4k sqft3708 W 35th Ave, Vancouver, BC V6N 2N7For Sale
 MLS ID #R3143916, Danny Deng PREC*, LDG Realty Brokerage. Greater Vancouver REALTORS®
 - C$6,300,0006 bd7 ba4.5k sqft4578 Puget Dr, Vancouver, BC V6L 2V8For Sale
 MLS ID #R3134371, Frank Peng PREC*, Dracco Pacific Realty Brokerage. Greater Vancouver REALTORS®
 - C$5,500,0005 bd6 ba4.5k sqft3875 W 36th Ave, Vancouver, BC V6N 2S5For Sale
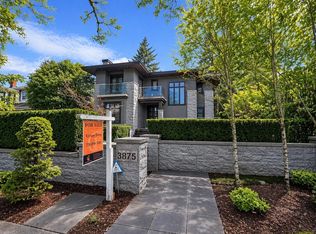 MLS ID #R3112808, Vivian Deng PREC*, Luxmore Realty Brokerage. Greater Vancouver REALTORS®
 - C$5,790,0006 bd8 ba4.1k sqft3562 W 34th Ave, Vancouver, BC V6N 2K8For Sale
 MLS ID #R3101262, Flora Yang PREC*, LeHomes Realty Premier Brokerage. Greater Vancouver REALTORS®
 - C$5,380,0007 bd7 ba3.8k sqft4089 W 19th Ave, Vancouver, BC V6S 1E2For SaleMLS ID #R3099608, Elaine Wu PREC*, LeHomes Realty Premier Brokerage. Greater Vancouver REALTORS®
- C$6,670,0008 bd7 ba5.3k sqft3853 W 14th Ave, Vancouver, BC V6R 2X1For SaleMLS ID #R3131355, Eve Guo PREC*, Royal Pacific Realty Corp. Brokerage. Greater Vancouver REALTORS®
- C$6,680,0004 bd5 ba3.7k sqft4350 Locarno Cres, Vancouver, BC V6R 1G3For SaleMLS ID #R3077217, Yvonne Lu PREC*, Royal Pacific Realty Corp. Brokerage. Greater Vancouver REALTORS®
- C$4,988,0006 bd6 ba4k sqft3726 W 35th Ave, Vancouver, BC V6N 2N7For SaleMLS ID #R3103826, Michael Du, LeHomes Realty Premier Brokerage. Greater Vancouver REALTORS®
- C$5,188,0004 bd6 ba4.4k sqft2507 Edgar Cres, Vancouver, BC V6L 2G5For SaleMLS ID #R3155185, Peter Saito PREC*, Sutton Group-West Coast Realty Brokerage. Greater Vancouver REALTORS®
- C$4,988,0006 bd8 ba4k sqft3363 W 15th Ave, Vancouver, BC V6R 2Y9For SaleMLS ID #R3151911, Elaine Zhou - PREC, Macdonald Realty (Surrey/152) Brokerage. Greater Vancouver REALTORS®
- C$3,999,9005 bd6 ba3.5k sqft3078 W 20th Ave, Vancouver, BC V6L 1H8For SaleMLS ID #R3157335, Annabel Lee PREC*, Sutton Group-West Coast Realty Brokerage. Greater Vancouver REALTORS®
- C$5,999,9993 bd5 ba3.4k sqft3240 W 1st Ave, Vancouver, BC V6K 1H5For SaleMLS ID #R3142641, Lorne Goldman PREC*, Macdonald Realty Brokerage. Greater Vancouver REALTORS®
- C$4,690,0004 bd6 ba3.7k sqft4347 W 9th Ave, Vancouver, BC V6R 2C8For SaleMLS ID #R3153258, Brigid Wong PREC*, Oakwyn Realty Ltd. Brokerage. Greater Vancouver REALTORS®
- C$4,890,0005 bd7 ba4.1k sqft2653 McBain Ave, Vancouver, BC V6L 2C7For SaleMLS ID #R3143844, Elaine Wu PREC*, LeHomes Realty Premier Brokerage. Greater Vancouver REALTORS®
- C$4,998,0007 bd6 ba3.9k sqft4632 W 11th Ave, Vancouver, BC V6R 2M7For SaleMLS ID #R3131755, Jasmine Meng, Grand Central Realty Brokerage. Greater Vancouver REALTORS®
- C$5,270,0006 bd6 ba4.6k sqft6562 Fremlin St, Vancouver, BC V6P 3W1For SaleMLS ID #R3141472, Sarina Han PREC*, Luxmore Realty Brokerage. Greater Vancouver REALTORS®
- C$4,150,0006 bd5 ba3.6k sqft3895 W 23rd Ave, Vancouver, BC V6S 1K8For SaleMLS ID #R3113293, James Hau PREC*, FaithWilson Christies International Real Estate Brokerage. Greater Vancouver REALTORS®
- C$3,788,0004 bd6 ba2.8k sqft4042 W 20th Ave, Vancouver, BC V6S 1G5For SaleMLS ID #R3154608, Morning Yu PREC*, Laboutique Realty Brokerage. Greater Vancouver REALTORS®
- C$4,280,0004 bd5 ba3.7k sqft3491 W 40th Ave, Vancouver, BC V6N 3B5For SaleMLS ID #R3155819, Tammy Jin PREC*, RE/MAX Crest Realty Brokerage. Greater Vancouver REALTORS®
- C$7,080,0006 bd5 ba5.1k sqft2599 W 36th Ave, Vancouver, BC V6N 2P6For SaleMLS ID #R3140452, Frank Peng PREC*, Dracco Pacific Realty Brokerage. Greater Vancouver REALTORS®
