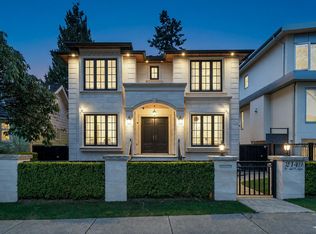
Elegant custom-built home on a quiet tree-lined street in Kerrisdale. Set on a 7,200 sq.ft. south-facing lot, this 2017 residence offers nearly 4,300 sq.ft. of well-designed living w/ 6 beds & 6.5 baths. Main floor features high ceilings, bright open living & dining, a gourmet kitchen w/large marble island, wok kitchen, & high-end Miele appliances. Upstairs offers 4 ensuited beds, including a spacious primary suite w/ a large balcony & some water views. The lower level provides great flexibility w/ a legal one-bed suite w/ a 2nd bed+ bath, media room, wet bar, & wine cellar. Sunny backyard, large patio, smart home features, quality finishes, & 4-car garage. Steps to Crofton House & Malkin Park, close to St. George's, UBC, & Kerrisdale Shopping. Open house on July 25 2-4pm.
For sale
C$4,890,000
3058 W 44th Ave, Vancouver, BC V6N 3K6
6beds
4,295sqft
Single Family Residence
Built in 2016
7,405 Square Feet Lot
$-- Zestimate®
C$1,139/sqft
C$-- HOA
What's special
Elegant custom-built homeQuiet tree-lined streetWok kitchenHigh-end miele appliancesSome water viewsMedia roomWet bar
- 37 days |
- 82 |
- 4 |
Zillow last checked:
Listing updated:
Listed by:
Lucy Liu PREC*,
Panda Luxury Homes Brokerage,
Annabel Lee PREC*,
Sutton Group-West Coast Realty
Source: Greater Vancouver REALTORS®,MLS®#: R3142139 Originating MLS®#: Greater Vancouver
Originating MLS®#: Greater VancouverFacts & features
Interior
Bedrooms & bathrooms
- Bedrooms: 6
- Bathrooms: 7
- Full bathrooms: 7
Heating
- Natural Gas, Radiant
Cooling
- Central Air, Air Conditioning
Appliances
- Included: Washer/Dryer, Dishwasher, Refrigerator, Stove
- Laundry: In Unit
Features
- Wet Bar
- Basement: Exterior Entry
- Number of fireplaces: 2
- Fireplace features: Gas
Interior area
- Total structure area: 4,295
- Total interior livable area: 4,295 sqft
Property
Parking
- Total spaces: 3
- Parking features: Additional Parking, Garage, Lane Access
- Garage spaces: 3
Features
- Levels: Two
- Stories: 2
- Exterior features: Garden, Balcony, Private Yard
- Frontage length: 60
Lot
- Size: 7,405 Square Feet
- Dimensions: 60 x 120
- Features: Central Location, Near Golf Course, Lane Access, Private, Recreation Nearby
Construction
Type & style
- Home type: SingleFamily
- Property subtype: Single Family Residence
Condition
- Year built: 2016
Community & HOA
Community
- Security: Security System, Smoke Detector(s), Fire Sprinkler System
HOA
- Has HOA: No
- Amenities included: Sauna/Steam Room
Location
- Region: Vancouver
Financial & listing details
- Price per square foot: C$1,139/sqft
- Annual tax amount: C$22,354
- Date on market: 7/2/2026
- Ownership: Freehold NonStrata
L
Lucy Liu PREC*
By pressing Contact Agent, you agree that the real estate professional identified above may call/text you about your search, which may involve use of automated means and pre-recorded/artificial voices. You don't need to consent as a condition of buying any property, goods, or services. Message/data rates may apply. You also agree to our Terms of Use. Zillow does not endorse any real estate professionals. We may share information about your recent and future site activity with your agent to help them understand what you're looking for in a home.
Price history
Price history is unavailable.
Public tax history
Tax history is unavailable.
Climate risks
Neighborhood: Kerrisdale
Nearby schools
GreatSchools rating
- NAPoint Roberts Primary SchoolGrades: K-2Distance: 17.7 mi
- C$2,188,0005 bd4 ba1.7k sqft3112 W 42nd Ave, Vancouver, BC V6N3G4For Sale
- C$2,188,0005 bd4 ba1.7k sqft3110 W 42nd Ave, Vancouver, BC V6N3G4For Sale
- C$2,188,0005 bd4 ba1.7k sqft3116 W 42nd Ave, Vancouver, BC V6N3H2For Sale

- C$2,188,0005 bd4 ba1.7k sqft3118 W 42nd Ave, Vancouver, BC V6N3G4For Sale
- C$9,980,0006 bd8 ba8.5k sqft6263 Carnarvon St, Vancouver, BC V6N1K2For Sale
- C$4,480,0005 bd4 ba4k sqft3113 W 42nd Ave, Vancouver, BC V6N3H1For Sale
- C$999,0002 bd2 ba1.1k sqft5730 Carnarvon St #6, Vancouver, BC V6N4E7For Sale
- C$--4 bd2 ba2.5k sqft2935 W 42nd Ave, Vancouver, BC V6N3G8Off Market
Similar homes
- C$4,890,0005 bd7 ba4.1k sqft2653 McBain Ave, Vancouver, BC V6L 2C7For Sale
 MLS ID #R3143844, Elaine Wu PREC*, LeHomes Realty Premier Brokerage. Greater Vancouver REALTORS®
 - C$4,480,0005 bd4 ba4k sqft3113 W 42nd Ave, Vancouver, BC V6N 3H1For Sale
 MLS ID #R3117774, Edith Chan PREC*, RE/MAX Masters Realty Brokerage. Greater Vancouver REALTORS®
 - C$4,888,0005 bd5 ba3.6k sqft2011 W 36th Ave, Vancouver, BC V6M 1L1For Sale
 MLS ID #R3141864, Fay Tsai, Royal Pacific Realty Corp. Brokerage. Greater Vancouver REALTORS®
 - C$4,799,0007 bd6 ba4k sqft2149 W 46th Ave, Vancouver, BC V6M 2L2For Sale
 MLS ID #R3128853, Aiden Wu PREC*, Dracco Pacific Realty Brokerage. Greater Vancouver REALTORS®
 - C$5,288,0005 bd7 ba5k sqft6963 Fremlin St, Vancouver, BC V6P 3W3For SaleMLS ID #R3152176, Nancy Liao PREC*, Luxmore Realty Brokerage. Greater Vancouver REALTORS®
- C$5,188,0006 bd7 ba4.7k sqft1461 W 47th Ave, Vancouver, BC V6M 2L9For SaleMLS ID #R3141029, Justin Qiao PREC*, RE/MAX Crest Realty Brokerage. Greater Vancouver REALTORS®
- C$4,990,0007 bd6 ba4k sqft3676 W 28th Ave, Vancouver, BC V6S 1S4For SaleMLS ID #R3137901, Elaine Wu PREC*, LeHomes Realty Premier Brokerage. Greater Vancouver REALTORS®
- C$4,690,0004 bd6 ba3.7k sqft4347 W 9th Ave, Vancouver, BC V6R 2C8For SaleMLS ID #R3153258, Brigid Wong PREC*, Oakwyn Realty Ltd. Brokerage. Greater Vancouver REALTORS®
- C$4,750,0006 bd7 ba4.4k sqft2328 McBain Ave, Vancouver, BC V6L 2C4For SaleMLS ID #R3110355, Gary Geng PREC*, eXp Realty Brokerage. Greater Vancouver REALTORS®
- C$4,990,0006 bd7 ba4k sqft4103 W 11th Ave, Vancouver, BC V6R 2L5For SaleMLS ID #R3139939, Na An PREC*, Royal Pacific Realty Corp. Brokerage. Greater Vancouver REALTORS®
- C$5,360,0005 bd7 ba4k sqft3176 W 35th Ave, Vancouver, BC V6N 2M8For SaleMLS ID #R3110051, Flora Yang PREC*, LeHomes Realty Premier Brokerage. Greater Vancouver REALTORS®
- C$4,399,0005 bd5 ba3.6k sqft3587 W 38th Ave, Vancouver, BC V6N 2X9For SaleMLS ID #R3115064, Annabel Lee PREC*, Sutton Group-West Coast Realty Brokerage. Greater Vancouver REALTORS®
- C$5,270,0006 bd6 ba4.6k sqft6562 Fremlin St, Vancouver, BC V6P 3W1For SaleMLS ID #R3141472, Sarina Han PREC*, Luxmore Realty Brokerage. Greater Vancouver REALTORS®
- C$4,499,0006 bd6 ba4.3k sqft7458 Maple St, Vancouver, BC V6P 5P7For SaleMLS ID #R3121844, Jonathan Lu PREC*, Real Broker Brokerage. Greater Vancouver REALTORS®
- C$4,580,0006 bd8 ba5.2k sqft7283 Wiltshire St, Vancouver, BC V6P 5H4For SaleMLS ID #R3092850, Benson Lee PREC*, Nu Stream Realty Inc. Brokerage. Greater Vancouver REALTORS®
- C$4,388,0005 bd6 ba3.5k sqft3078 W 20th Ave, Vancouver, BC V6L 1H8For SaleMLS ID #R3138906, Annabel Lee PREC*, Sutton Group-West Coast Realty Brokerage. Greater Vancouver REALTORS®
- C$4,400,0006 bd6 ba4.7k sqft2318 Oliver Cres, Vancouver, BC V6L 1S5For SaleMLS ID #R3099933, Nick Barnes, Sotheby's International Realty Canada Brokerage. Greater Vancouver REALTORS®
- C$4,868,0004 bd5 ba2.6k sqft3253 W 21st Ave, Vancouver, BC V6L 1L3For SaleMLS ID #R3096179, Elaine Wu PREC*, LeHomes Realty Premier Brokerage. Greater Vancouver REALTORS®
- C$5,790,0006 bd8 ba4.1k sqft3562 W 34th Ave, Vancouver, BC V6N 2K8For SaleMLS ID #R3101262, Flora Yang PREC*, LeHomes Realty Premier Brokerage. Greater Vancouver REALTORS®
- C$4,098,0006 bd6 ba4.6k sqft1041 W 58th Ave, Vancouver, BC V6P 1V9For SaleMLS ID #R3141079, Ruthie Shugarman PREC*, Dexter Realty Brokerage. Greater Vancouver REALTORS®
