Situated on a 50’ x 122’ (6,100 sqft) lot with OCEAN & MOUNTAIN views from the primary bedroom and expansive rooftop deck, this 2013 custom-built luxury home in prime Point Grey, one of Vancouver's most prestigious neighborhoods, features a functional layout with 6 bdrms, 7 baths, and a den. Main floor offers high ceilings, stone floorings, granite countertops & premium appliances. Equipped with A/C, HRV, and radiant heating for year-round comfort. Lower level includes a media room, wine room & guest suite. Just minutes to UBC, top schools, parks & beaches! School catchment: Queen Elizabeth Elementary & Lord Byng Secondary.
For sale
C$4,990,000
4103 W 11th Ave, Vancouver, BC V6R 2L5
6beds
4,020sqft
Single Family Residence
Built in 2013
6,098 Square Feet Lot
$-- Zestimate®
C$1,241/sqft
C$-- HOA
What's special
Expansive rooftop deckHigh ceilingsStone flooringsGranite countertopsPremium appliancesMedia roomWine room
- 120 days
- 61
- 0
Zillow last checked:
Listing updated:
Listed by:
Na An PREC*,
Royal Pacific Realty Corp. Brokerage
Source: Greater Vancouver REALTORS®,MLS®#: R3139939 Originating MLS®#: Greater Vancouver
Originating MLS®#: Greater VancouverFacts & features
Interior
Bedrooms & bathrooms
- Bedrooms: 6
- Bathrooms: 7
- Full bathrooms: 6
- 1/2 bathrooms: 1
Heating
- Radiant
Cooling
- Air Conditioning
Appliances
- Included: Washer/Dryer, Dishwasher, Refrigerator, Stove, Microwave
- Laundry: In Unit
Features
- Storage, Central Vacuum
- Basement: Finished,Exterior Entry
- Number of fireplaces: 1
- Fireplace features: Gas
- Common walls with other units/homes: Corner Unit
Interior area
- Total structure area: 4,020
- Total interior livable area: 4,020 sqft
Property
Parking
- Total spaces: 4
- Parking features: Carport, Garage, Lane Access
- Garage spaces: 3
- Carport spaces: 1
- Covered spaces: 4
Features
- Levels: Two
- Stories: 2
- Exterior features: Balcony, Private Yard
- Has view: Yes
- View description: WATER & MOUNTAIN VIEW
- Has water view: Yes
- Water view: WATER & MOUNTAIN VIEW
- Frontage length: 50
Lot
- Size: 6,098 Square Feet
- Dimensions: 50 x 122
- Features: Central Location, Near Golf Course
Construction
Type & style
- Home type: SingleFamily
- Property subtype: Single Family Residence
Condition
- Year built: 2013
Community & HOA
Community
- Features: Near Shopping
- Security: Smoke Detector(s), Fire Sprinkler System
HOA
- Has HOA: No
Location
- Region: Vancouver
Financial & listing details
- Price per square foot: C$1,241/sqft
- Annual tax amount: C$25,646
- Date on market: 6/25/2026
- Ownership: Freehold NonStrata
Price history
Price history is unavailable.
Public tax history
Tax history is unavailable.
Climate risks
Neighborhood: West Point Grey


Similar homes
- C$4,998,0007 bd6 ba3.9k sqft4632 W 11th Ave, Vancouver, BC V6R 2M7For Sale
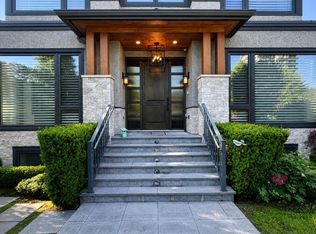 MLS ID #R3131755, Jasmine Meng, Grand Central Realty Brokerage. Greater Vancouver REALTORS®
 - C$3,980,0007 bd6 ba4k sqft3985 W 14th Ave, Vancouver, BC V6R 2X2For Sale
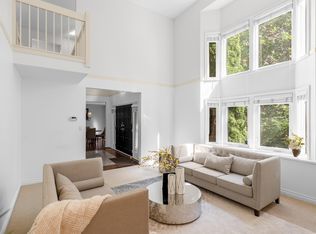 MLS ID #R3177363, Margaret Song PREC*, Macdonald Realty Westmar Brokerage. Greater Vancouver REALTORS®
 - C$4,980,0004 bd4 ba4k sqft4468 W 1st Ave, Vancouver, BC V6R 4J4For Sale
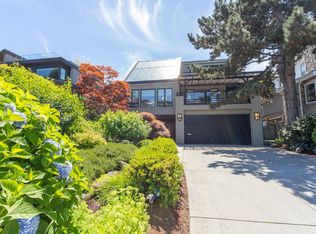 MLS ID #R3121507, Shirley B Sun PREC*, RE/MAX Masters Realty Brokerage. Greater Vancouver REALTORS®
 - C$4,998,0006 bd5 ba4.2k sqft5649 Angus Dr, Vancouver, BC V6M 3N5For Sale
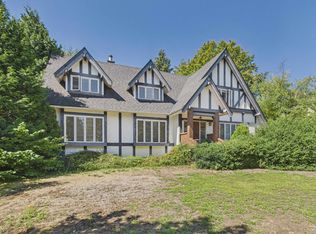 MLS ID #R3159698, Anny Diao PREC*, Macdonald Realty Brokerage. Greater Vancouver REALTORS®
