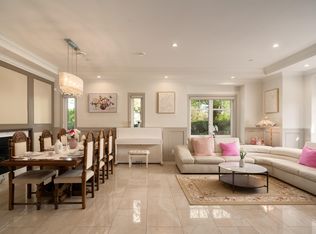
Enjoy breathtaking panoramic ocean, mountain, and downtown views from this exquisitely renovated residence. Thoughtfully reimagined throughout, this custom-built Blackmore home offers approximately 3520 sf of luxurious living space designed to maximize both comfort and the spectacular outlook. The upper level is dedicated to a stunning primary retreat, where floor-to-ceiling windows frame the sweeping views. Relax in the tranquil Zen-inspired sitting area, creating the perfect sanctuary to unwind. The open-concept kitchen, dining, and living room are ideal for everyday living and entertaining, seamlessly extending to over 900 sf of sun-drenched decks that embrace the spectacular setting. This home offers a rare blend of elegance, serenity, and indoor-outdoor living.
For sale
C$4,980,000
3655 Quesnel Dr, Vancouver, BC V6L 3E6
4beds
3,520sqft
Single Family Residence
Built in 1987
6,098 Square Feet Lot
$-- Zestimate®
C$1,415/sqft
C$-- HOA
What's special
Exquisitely renovated residenceFloor-to-ceiling windowsStunning primary retreatTranquil zen-inspired sitting area
- 9 days |
- 38 |
- 2 |
Zillow last checked:
Listing updated:
Listed by:
Helen Gao PREC*,
RE/MAX Select Properties Brokerage
Source: Greater Vancouver REALTORS®,MLS®#: R3154134 Originating MLS®#: Greater Vancouver
Originating MLS®#: Greater VancouverFacts & features
Interior
Bedrooms & bathrooms
- Bedrooms: 4
- Bathrooms: 6
- Full bathrooms: 5
- 1/2 bathrooms: 1
Heating
- Hot Water, Natural Gas
Cooling
- Air Conditioning
Appliances
- Included: Washer/Dryer, Dishwasher, Refrigerator, Stove, Microwave
Features
- Windows: Window Coverings
- Basement: None
- Number of fireplaces: 2
- Fireplace features: Electric, Gas
Interior area
- Total structure area: 3,520
- Total interior livable area: 3,520 sqft
Property
Parking
- Total spaces: 4
- Parking features: Garage, Side Access, Concrete, Garage Door Opener
- Garage spaces: 2
Features
- Levels: Two
- Stories: 2
- Exterior features: Balcony, Private Yard
- Has view: Yes
- View description: Water, Mountain & City View
- Has water view: Yes
- Water view: Water
- Frontage length: 0
Lot
- Size: 6,098 Square Feet
- Features: Central Location, Private, Recreation Nearby
Construction
Type & style
- Home type: SingleFamily
- Architectural style: Reverse 2 Storey
- Property subtype: Single Family Residence
Condition
- Year built: 1987
Community & HOA
Community
- Features: Near Shopping
- Security: Security System
HOA
- Has HOA: No
Location
- Region: Vancouver
Financial & listing details
- Price per square foot: C$1,415/sqft
- Annual tax amount: C$21,990
- Date on market: 8/10/2026
- Ownership: Freehold NonStrata
Price history
Price history is unavailable.
Public tax history
Tax history is unavailable.
Climate risks
Neighborhood: Dunbar
Nearby schools
GreatSchools rating
- NAPoint Roberts Primary SchoolGrades: K-2Distance: 19.2 mi
- C$4,868,0004 bd5 ba2.6k sqft3253 W 21st Ave, Vancouver, BC V6L1L3For Sale

- C$6,488,0003 bd4 ba2.8k sqft3250 W 20th Ave, Vancouver, BC V6L1H9For Sale
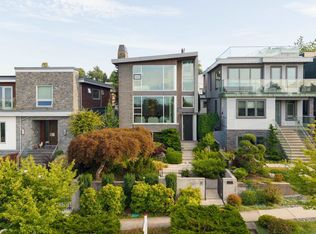
- C$3,180,0007 bd4 ba3.2k sqft3276 W 21st Ave, Vancouver, BC V6L1L2For Sale
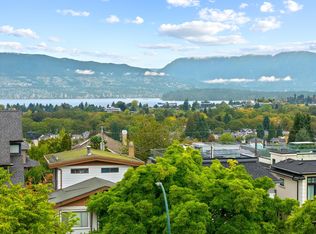
- C$5,888,0005 bd5 ba4.2k sqft3705 Puget Dr, Vancouver, BC V6L2T8For Sale
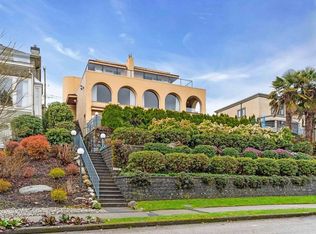
- C$5,5504 bd3 ba1.3k sqft3550 Quesnel Dr, Vancouver, BC V6L2W6For Rent
- C$2,3001 bd1 ba700 sqft3168 W 19th Ave #1A, Vancouver, BC V6L1E7For Rent
- C$7,890,0005 bd7 ba5k sqft3489 Puget Dr, Vancouver, BC V6L2T6For Sale
- C$--2 bd2 ba750 sqft3326 W 21st Ave, Vancouver, BC V6S1G7Off Market
Similar homes
- C$5,188,0004 bd6 ba4.4k sqft2507 Edgar Cres, Vancouver, BC V6L 2G5For Sale
 MLS ID #R3155185, Peter Saito PREC*, Sutton Group-West Coast Realty Brokerage. Greater Vancouver REALTORS®
 - C$4,980,0004 bd4 ba4k sqft4468 W 1st Ave, Vancouver, BC V6R 4J4For Sale
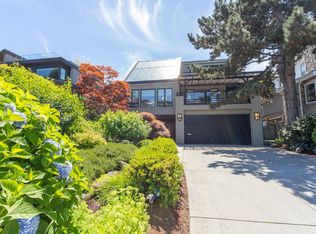 MLS ID #R3121507, Shirley B Sun PREC*, RE/MAX Masters Realty Brokerage. Greater Vancouver REALTORS®
 - C$4,880,0003 bd4 ba3.5k sqft4729 Paton St, Vancouver, BC V6L 2H9For Sale
 MLS ID #R3147455, Jing Lin PREC*, Royal Pacific Realty Corp. Brokerage. Greater Vancouver REALTORS®
 - C$4,990,0006 bd7 ba4k sqft4103 W 11th Ave, Vancouver, BC V6R 2L5For Sale
 MLS ID #R3139939, Na An PREC*, Royal Pacific Realty Corp. Brokerage. Greater Vancouver REALTORS®
 - C$4,998,0006 bd4 ba3.7k sqft1995 Sasamat Pl, Vancouver, BC V6R 4A3For SaleMLS ID #R3136247, Peter Saito PREC*, Sutton Group-West Coast Realty Brokerage. Greater Vancouver REALTORS®
- C$4,280,0007 bd5 ba4.1k sqft2087 W 18th Ave, Vancouver, BC V6J 2N7For SaleMLS ID #R3151151, Faith Wilson, FaithWilson Christies International Real Estate Brokerage. Greater Vancouver REALTORS®
- C$4,888,0005 bd5 ba3.6k sqft2011 W 36th Ave, Vancouver, BC V6M 1L1For SaleMLS ID #R3141864, Fay Tsai, Royal Pacific Realty Corp. Brokerage. Greater Vancouver REALTORS®
- C$4,998,0007 bd6 ba3.9k sqft4632 W 11th Ave, Vancouver, BC V6R 2M7For SaleMLS ID #R3131755, Jasmine Meng, Grand Central Realty Brokerage. Greater Vancouver REALTORS®
- C$3,888,0006 bd4 ba2.8k sqft3389 W 21st Ave, Vancouver, BC V6S 1G8For SaleMLS ID #R3133735, Richard Qian PREC*, Georgia Pacific Realty Corp. Brokerage. Greater Vancouver REALTORS®
- C$5,300,0006 bd4 ba3.6k sqft4256 W 14th Ave, Vancouver, BC V6R 2X8For SaleMLS ID #R3139178, John Dean, Engel & Volkers Vancouver Brokerage. Greater Vancouver REALTORS®
- C$4,180,0007 bd6 ba4k sqft3985 W 14th Ave, Vancouver, BC V6R 2X2For SaleMLS ID #R3133725, Margaret Song PREC*, Macdonald Realty Westmar Brokerage. Greater Vancouver REALTORS®
- C$5,598,0005 bd4 ba4.2k sqft5362 Cypress St, Vancouver, BC V6M 3R4For SaleMLS ID #R3143550, Ruthie Shugarman PREC*, Dexter Realty Brokerage. Greater Vancouver REALTORS®
- C$4,100,0003 bd5 ba2.7k sqft3618 W 24th Ave, Vancouver, BC V6S 1L6For SaleMLS ID #R3128380, Kelly Meng PREC*, Sutton Group-West Coast Realty Brokerage. Greater Vancouver REALTORS®
- C$5,500,0005 bd6 ba4.5k sqft3875 W 36th Ave, Vancouver, BC V6N 2S5For SaleMLS ID #R3112808, Vivian Deng PREC*, Luxmore Realty Brokerage. Greater Vancouver REALTORS®
- C$4,400,0005 bd6 ba3.8k sqft1407 W 33rd Ave, Vancouver, BC V6M 1A6For SaleMLS ID #R3147144, Sahar Sabouri - PREC, Century 21 Coastal Realty Ltd. Brokerage. Greater Vancouver REALTORS®
- C$4,198,0006 bd3 ba3.5k sqft3820 W 12th Ave, Vancouver, BC V6R 2N8For SaleMLS ID #R3128365, Tom Gradecak, WESTSIDE Tom Gradecak Realty Brokerage. Greater Vancouver REALTORS®
- C$4,980,0004 bd6 ba5k sqft1175 Haywood Ave, West Vancouver, BC V7T 1T8For SaleMLS ID #R3104989, Polly Reitze PREC*, Rennie & Associates Realty Ltd. Brokerage. Greater Vancouver REALTORS®
- C$5,999,9993 bd5 ba3.4k sqft3240 W 1st Ave, Vancouver, BC V6K 1H5For SaleMLS ID #R3142641, Lorne Goldman PREC*, Macdonald Realty Brokerage. Greater Vancouver REALTORS®
- C$5,188,0006 bd7 ba4.7k sqft1461 W 47th Ave, Vancouver, BC V6M 2L9For SaleMLS ID #R3141029, Justin Qiao PREC*, RE/MAX Crest Realty Brokerage. Greater Vancouver REALTORS®
- C$3,999,0006 bd5 ba3.6k sqft4255 W 15th Ave, Vancouver, BC V6R 3A7For SaleMLS ID #R3134764, Yvonne Lu PREC*, Royal Pacific Realty Corp. Brokerage. Greater Vancouver REALTORS®
