This Georgie Award-nominated modern home offers abundant natural light & sweeping city, mountain & water views in one of Vancouver's best West Side neighbourhoods. Designed by Blackwell Design & built by G. Wilson Construction, it features a soaring double-height entry, sculptural staircase, private elevator & expansive windows. The open-concept main floor flows from the living & dining areas into a chef's kitchen w/ a full Miele appliance package, skylights & a large island. Eclipse doors open to the private backyard w/ firepit & BBQ area. Three outdoor spaces including a tranquil front garden & a rooftop deck w/ 360° views. The primary suite offers panoramic views, a spa-inspired ensuite and walk-through closet. An exceptional home defined by design, natural light & stunning views.
For sale
C$6,880,000
3250 W 20th Ave, Vancouver, BC V6L 1H9
3beds
2,803sqft
Single Family Residence
Built in 2019
4,356 Square Feet Lot
$-- Zestimate®
C$2,455/sqft
C$-- HOA
What's special
Abundant natural lightSoaring double-height entrySculptural staircasePrivate elevatorExpansive windowsOpen-concept main floorLarge island
- 133 days |
- 83 |
- 5 |
Likely to sell faster than
Zillow last checked:
Listing updated:
Listed by:
Mike Rampf PREC*,
Engel & Volkers Vancouver Brokerage,
Sherry Chen PREC*,
Engel & Volkers Vancouver
Source: Greater Vancouver REALTORS®,MLS®#: R3100521 Originating MLS®#: Greater Vancouver
Originating MLS®#: Greater VancouverFacts & features
Interior
Bedrooms & bathrooms
- Bedrooms: 3
- Bathrooms: 4
- Full bathrooms: 3
- 1/2 bathrooms: 1
Heating
- Radiant
Cooling
- Central Air, Air Conditioning
Appliances
- Included: Washer/Dryer, Dishwasher, Refrigerator, Wine Cooler
Features
- Elevator, Pantry, Wet Bar
- Basement: Finished
- Number of fireplaces: 2
- Fireplace features: Gas
Interior area
- Total structure area: 2,803
- Total interior livable area: 2,803 sqft
Property
Parking
- Total spaces: 2
- Parking features: Garage, Lane Access, Rear Access
- Garage spaces: 2
Features
- Levels: Two
- Stories: 2
- Exterior features: Private Yard
- Has view: Yes
- View description: WATER, MOUNTAIN & CITY
- Has water view: Yes
- Water view: WATER
- Frontage length: 33
Lot
- Size: 4,356 Square Feet
- Dimensions: 33 x 122
- Features: Central Location, Private, Recreation Nearby
Construction
Type & style
- Home type: SingleFamily
- Property subtype: Single Family Residence
Condition
- Year built: 2019
Community & HOA
Community
- Features: Near Shopping
- Security: Security System
HOA
- Has HOA: No
Location
- Region: Vancouver
Financial & listing details
- Price per square foot: C$2,455/sqft
- Annual tax amount: C$22,379
- Date on market: 3/17/2026
- Ownership: Freehold NonStrata

Mike Rampf - PREC - Real Estate Advisor
(604) 616-0115
By pressing Contact Agent, you agree that the real estate professional identified above may call/text you about your search, which may involve use of automated means and pre-recorded/artificial voices. You don't need to consent as a condition of buying any property, goods, or services. Message/data rates may apply. You also agree to our Terms of Use. Zillow does not endorse any real estate professionals. We may share information about your recent and future site activity with your agent to help them understand what you're looking for in a home.
Price history
Price history is unavailable.
Public tax history
Tax history is unavailable.
Climate risks
Neighborhood: Dunbar
Nearby schools
GreatSchools rating
- NAPoint Roberts Primary SchoolGrades: K-2Distance: 19.3 mi
- C$4,868,0004 bd5 ba2.6k sqft3253 W 21st Ave, Vancouver, BC V6L1L3For Sale

- C$3,2502 bd1 ba-- sqft3550 Quesnel Dr #LVL, Vancouver, BC V6L2W6For Rent
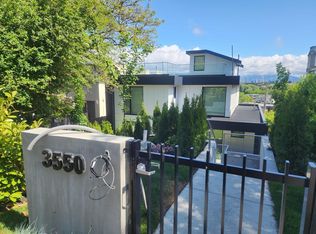
- C$3,180,0007 bd4 ba3.2k sqft3276 W 21st Ave, Vancouver, BC V6L1L2For Sale
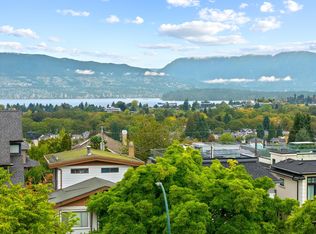
- C$7,890,0005 bd7 ba5k sqft3489 Puget Dr, Vancouver, BC V6L2T6For Sale
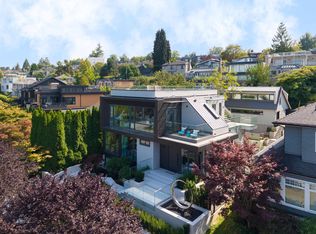
- C$--1 bd1 ba700 sqft3168 W 19th Ave #1A, Vancouver, BC V6L1E7Off Market
- C$5,888,0005 bd5 ba4.2k sqft3705 Puget Dr, Vancouver, BC V6L2T8For Sale
- C$--2 bd2 ba750 sqft3326 W 21st Ave, Vancouver, BC V6S1G7Off Market
- C$3,888,0006 bd4 ba2.8k sqft3389 W 21st Ave, Vancouver, BC V6S1G8For Sale
Similar homes
- C$6,198,0004 bd5 ba3.2k sqft4384 Quesnel Dr, Vancouver, BC V6L 2X6For Sale
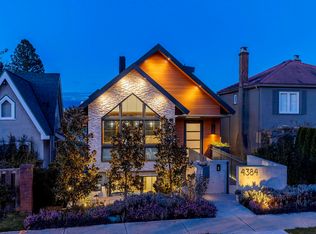 MLS ID #R3129339, Tom Gradecak, WESTSIDE Tom Gradecak Realty Brokerage. Greater Vancouver REALTORS®
 - C$6,299,0003 bd5 ba3.4k sqft3240 W 1st Ave, Vancouver, BC V6K 1H5For Sale
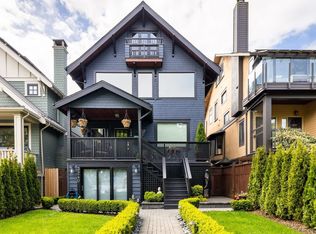 MLS ID #R3142641, Lorne Goldman PREC*, Macdonald Realty Brokerage. Greater Vancouver REALTORS®
 - C$5,900,0004 bd4 ba3.8k sqft4056 W 36th Ave, Vancouver, BC V6N 2S9For Sale
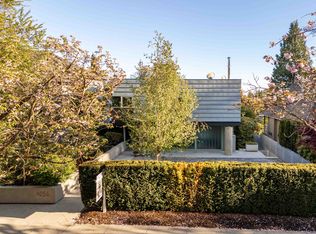 MLS ID #R3116486, Shawn Anderson PREC*, Engel & Volkers Vancouver Brokerage. Greater Vancouver REALTORS®
 - C$6,998,0004 bd5 ba3.7k sqft4350 Locarno Cres, Vancouver, BC V6R 1G3For Sale
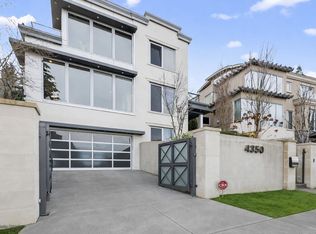 MLS ID #R3077217, Yvonne Lu PREC*, Royal Pacific Realty Corp. Brokerage. Greater Vancouver REALTORS®
 - C$4,790,0005 bd6 ba3.5k sqft4437 W 13th Ave, Vancouver, BC V6R 2V2For SaleMLS ID #R3149674, Katy Lin, Sweetome Realty Brokerage. Greater Vancouver REALTORS®
- C$5,280,0005 bd5 ba3.6k sqft3953 W 21st Ave, Vancouver, BC V6S 1H7For SaleMLS ID #R3140288, Victor Kwan PREC*, RE/MAX Select Properties Brokerage. Greater Vancouver REALTORS®
- C$5,495,0006 bd4 ba3.6k sqft4256 W 14th Ave, Vancouver, BC V6R 2X8For SaleMLS ID #R3139178, John Dean, Engel & Volkers Vancouver Brokerage. Greater Vancouver REALTORS®
- C$6,688,0003 bd4 ba2.6k sqft1488 McRae Ave, Vancouver, BC V6H 0B2For SaleMLS ID #R3128245, Gregg Baker PREC*, Engel & Volkers Vancouver Brokerage. Greater Vancouver REALTORS®
- C$6,686,0003 bd4 ba3.4k sqft2102 W 48th Ave #508, Vancouver, BC V6M 2P5For SaleMLS ID #R3133859, Jacqueline Robinson, Macdonald Realty Brokerage. Greater Vancouver REALTORS®
- C$5,888,0005 bd5 ba3.4k sqft4328 Locarno Cres, Vancouver, BC V6R 1G3For SaleMLS ID #R3137669, Connie McGinley PREC*, Dexter Realty Brokerage. Greater Vancouver REALTORS®
- C$5,290,0004 bd5 ba3.8k sqft3262 W 1st Ave, Vancouver, BC V6K 1H5For SaleMLS ID #R3126229, Carly Isherwood, Rennie & Associates Realty Ltd. Brokerage. Greater Vancouver REALTORS®
- C$7,998,0004 bd6 ba3.7k sqft4416 W 1st Ave, Vancouver, BC V6R 4J4For SaleMLS ID #R3122211, Jason Soprovich, Rennie & Associates Realty - Jason Soprovich Brokerage. Greater Vancouver REALTORS®
- C$8,680,0004 bd4 ba3.2k sqft4546 Langara Ave, Vancouver, BC V6R 1C8For SaleMLS ID #R3111452, Peter Saito PREC*, Sutton Group-West Coast Realty Brokerage. Greater Vancouver REALTORS®
- C$3,888,0005 bd6 ba3.2k sqft4368 W 15th Ave, Vancouver, BC V6R 3A8For SaleMLS ID #R3145572, Rod MacKay, Maude, MacKay & Company Limited Brokerage. Greater Vancouver REALTORS®
- C$4,799,0004 bd5 ba3.8k sqft4001 W 32nd Ave, Vancouver, BC V6S 1Z5For SaleMLS ID #R3134069, Jason Soprovich, Rennie & Associates Realty - Jason Soprovich Brokerage. Greater Vancouver REALTORS®
- C$4,988,0006 bd6 ba4k sqft3726 W 35th Ave, Vancouver, BC V6N 2N7For SaleMLS ID #R3103826, Michael Du, LeHomes Realty Premier Brokerage. Greater Vancouver REALTORS®
- C$6,798,0002 bd3 ba2.6k sqft1480 Howe St #Penthouse 1, Vancouver, BC V6Z 0G5For SaleMLS ID #R3125227, Gregg Baker PREC*, Engel & Volkers Vancouver Brokerage. Greater Vancouver REALTORS®
- C$6,880,0002 bd3 ba2.6k sqft1169 Cordova St W #1902, Vancouver, BC V6C 3T1For SaleMLS ID #R3081914, Peter Saito PREC*, Sutton Group-West Coast Realty Brokerage. Greater Vancouver REALTORS®
- C$4,990,0006 bd7 ba4k sqft4103 W 11th Ave, Vancouver, BC V6R 2L5For SaleMLS ID #R3139939, Na An PREC*, Royal Pacific Realty Corp. Brokerage. Greater Vancouver REALTORS®
- C$7,899,0004 bd4 ba3.8k sqft4489 W 2nd Ave, Vancouver, BC V6R 1K6For SaleMLS ID #R2898802, Du Hong PREC*, Parallel 49 Realty Brokerage. Greater Vancouver REALTORS®
