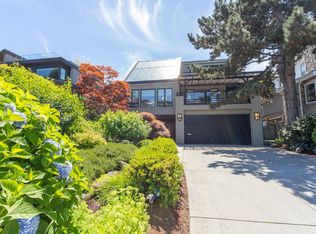
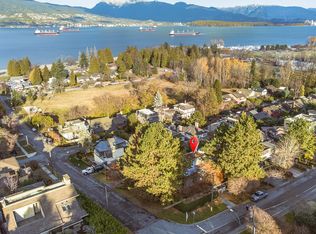
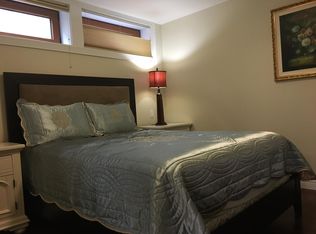
Luxurious renovated residence, just steps from Locarno, Jericho & Spanish Banks beaches. This 4,100 sq ft architectural gem was reimagined by award-winning designer Juli Hodgson & rebuilt by Keystone Projects with no expense spared. Featuring a sleek POLIFORM kitchen with Gaggenau appliances, CONTROL 4 automation, wide-plank oak floors, air-conditioning & 6 spa-inspired bathrooms. The home offers seamless indoor-outdoor flow, floor-to-ceiling windows, custom charcoal glass railings, & lush landscaping. All 4 bedrooms are ensuited, including a spectacular primary suite with dual POLIFORM walk-ins & spa-like ensuite. Enjoy a private rooftop terrace with panoramic views, Miele wine storage, wet bar, & attached 2-car garage. Minutes to top schools, Jericho Tennis Club, RVYC & West 4th shops.
For sale
C$7,998,000
4416 W 1st Ave, Vancouver, BC V6R 4J4
4beds
3,701sqft
Single Family Residence
Built in 1979
5,662 Square Feet Lot
$-- Zestimate®
C$2,161/sqft
C$-- HOA
What's special
- 88 days |
- 61 |
- 1 |
Zillow last checked:
Listing updated:
Listed by:
Jason Soprovich,
Rennie & Associates Realty - Jason Soprovich Brokerage
Source: Greater Vancouver REALTORS®,MLS®#: R3122211 Originating MLS®#: Greater Vancouver
Originating MLS®#: Greater VancouverFacts & features
Interior
Bedrooms & bathrooms
- Bedrooms: 4
- Bathrooms: 6
- Full bathrooms: 5
- 1/2 bathrooms: 1
Heating
- Forced Air, Heat Pump, Radiant
Cooling
- Air Conditioning
Appliances
- Included: Washer/Dryer, Dishwasher, Refrigerator, Stove
Features
- Basement: None
- Number of fireplaces: 2
- Fireplace features: Gas
Interior area
- Total structure area: 3,701
- Total interior livable area: 3,701 sqft
Video & virtual tour
Property
Parking
- Total spaces: 2
- Parking features: Additional Parking, Garage, Front Access
- Garage spaces: 2
Features
- Levels: Three Or More
- Stories: 3
- Exterior features: Balcony
- Has view: Yes
- View description: mountain
- Frontage length: 50
Lot
- Size: 5,662 Square Feet
- Dimensions: 50 x 112
- Features: Central Location, Near Golf Course, Marina Nearby, Private, Recreation Nearby
Construction
Type & style
- Home type: SingleFamily
- Property subtype: Single Family Residence
Condition
- Year built: 1979
Community & HOA
Community
- Features: Near Shopping
HOA
- Has HOA: No
Location
- Region: Vancouver
Financial & listing details
- Price per square foot: C$2,161/sqft
- Annual tax amount: C$17,928
- Date on market: 5/11/2026
- Ownership: Freehold NonStrata
J
Jason Soprovich
By pressing Contact Agent, you agree that the real estate professional identified above may call/text you about your search, which may involve use of automated means and pre-recorded/artificial voices. You don't need to consent as a condition of buying any property, goods, or services. Message/data rates may apply. You also agree to our Terms of Use. Zillow does not endorse any real estate professionals. We may share information about your recent and future site activity with your agent to help them understand what you're looking for in a home.
Price history
Price history is unavailable.
Public tax history
Tax history is unavailable.
Climate risks
Neighborhood: West Point Grey
Nearby schools
GreatSchools rating
- NAPoint Roberts Primary SchoolGrades: K-2Distance: 20.9 mi
- C$4,980,0004 bd4 ba4k sqft4468 W 1st Ave, Vancouver, BC V6R4J4For Sale
- C$7,899,0004 bd4 ba3.8k sqft4489 W 2nd Ave, Vancouver, BC V6R1K6For Sale
- C$--4 bd3 ba4.3k sqft1883 Trimble St, Vancouver, BC V6R3Z1Off Market

- C$--1 bd1 ba700 sqft4929 Langara Ave #201, Vancouver, BC V6R1C8Off Market
- C$5,398,0004 bd3 ba3.9k sqft4355 W 3rd Ave, Vancouver, BC V6R1M6For Sale
- C$3,880,0003 bd3 ba3k sqft4399 Locarno Cres, Vancouver, BC V6R1G2For Sale
- C$3,988,0006 bd3 ba2.9k sqft4316 W 2nd Ave, Vancouver, BC V6R1K3For Sale
- C$3,689,0006 bd4 ba3.5k sqft4389 Locarno Cres, Vancouver, BC V6R1G2For Sale
Similar homes
- C$8,680,0004 bd4 ba3.2k sqft4546 Langara Ave, Vancouver, BC V6R 1C8For Sale
 MLS ID #R3111452, Peter Saito PREC*, Sutton Group-West Coast Realty Brokerage. Greater Vancouver REALTORS®
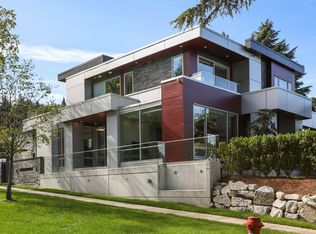
 - C$8,888,8884 bd5 ba5.1k sqft1909 Discovery St, Vancouver, BC V6R 0C8For Sale
 MLS ID #R3126883, Wei Du PREC*, Royal Pacific Realty Corp. Brokerage. Greater Vancouver REALTORS®
 - C$4,980,0004 bd4 ba4k sqft4468 W 1st Ave, Vancouver, BC V6R 4J4For SaleMLS ID #R3121507, Shirley B Sun PREC*, RE/MAX Masters Realty Brokerage. Greater Vancouver REALTORS®
- C$6,998,0004 bd5 ba3.7k sqft4350 Locarno Cres, Vancouver, BC V6R 1G3For Sale
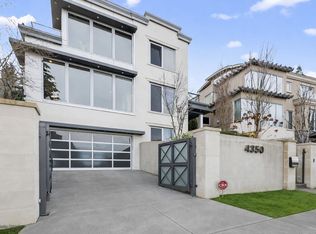 MLS ID #R3077217, Yvonne Lu PREC*, Royal Pacific Realty Corp. Brokerage. Greater Vancouver REALTORS®
 - C$8,600,0004 bd6 ba3.8k sqft4521 Langara Ave, Vancouver, BC V6R 1C9For SaleMLS ID #R3130701, Rob Zwick PREC*, Stilhavn Real Estate Services Brokerage. Greater Vancouver REALTORS®
- C$5,888,0005 bd5 ba3.4k sqft4328 Locarno Cres, Vancouver, BC V6R 1G3For SaleMLS ID #R3137669, Connie McGinley PREC*, Dexter Realty Brokerage. Greater Vancouver REALTORS®
- C$4,690,0004 bd6 ba3.7k sqft4347 W 9th Ave, Vancouver, BC V6R 2C8For SaleMLS ID #R3153258, Brigid Wong PREC*, Oakwyn Realty Ltd. Brokerage. Greater Vancouver REALTORS®
- C$7,380,0005 bd6 ba4.7k sqft4021 W 28th Ave, Vancouver, BC V6S 1S7For SaleMLS ID #R3147445, Faith Wilson, FaithWilson Christies International Real Estate Brokerage. Greater Vancouver REALTORS®
- C$4,790,0005 bd6 ba3.5k sqft4437 W 13th Ave, Vancouver, BC V6R 2V2For SaleMLS ID #R3149674, Katy Lin, Sweetome Realty Brokerage. Greater Vancouver REALTORS®
- C$6,488,0003 bd4 ba2.8k sqft3250 W 20th Ave, Vancouver, BC V6L 1H9For SaleMLS ID #R3151560, Mike Rampf PREC*, Engel & Volkers Vancouver Brokerage. Greater Vancouver REALTORS®
- C$4,988,0006 bd8 ba4k sqft3363 W 15th Ave, Vancouver, BC V6R 2Y9For SaleMLS ID #R3151911, Elaine Zhou - PREC, Macdonald Realty (Surrey/152) Brokerage. Greater Vancouver REALTORS®
- C$5,900,0004 bd4 ba3.8k sqft4056 W 36th Ave, Vancouver, BC V6N 2S9For SaleMLS ID #R3116486, Shawn Anderson PREC*, Engel & Volkers Vancouver Brokerage. Greater Vancouver REALTORS®
- C$7,799,0005 bd6 ba4.6k sqft2948 Burfield Pl, West Vancouver, BC V7S 0A9For SaleMLS ID #R3119595, Vince Chan PREC*, RE/MAX Crest Realty Brokerage. Greater Vancouver REALTORS®
- C$7,890,0005 bd7 ba5k sqft3489 Puget Dr, Vancouver, BC V6L 2T6For SaleMLS ID #R3100964, Peter Saito PREC*, Sutton Group-West Coast Realty Brokerage. Greater Vancouver REALTORS®
- C$4,998,0004 bd6 ba3k sqft3349 W 27th Ave #1, Vancouver, BC V6S 1P5For SaleMLS ID #R3150935, Ran Yang PREC*, RE/MAX Crest Realty Brokerage. Greater Vancouver REALTORS®
- C$7,680,0005 bd7 ba5.4k sqft515 Ballantree Rd, West Vancouver, BC V7S 1V9For SaleMLS ID #R3153149, Wendy Tian PREC*, Luxmore Realty Brokerage. Greater Vancouver REALTORS®
- C$6,480,0004 bd4 ba4.8k sqft3460 Rockview Pl, West Vancouver, BC V7V 3H3For SaleMLS ID #R3145066, Samuel Whiffin, Angell, Hasman & Associates Realty Ltd. Brokerage. Greater Vancouver REALTORS®
- C$5,999,9993 bd5 ba3.4k sqft3240 W 1st Ave, Vancouver, BC V6K 1H5For SaleMLS ID #R3142641, Lorne Goldman PREC*, Macdonald Realty Brokerage. Greater Vancouver REALTORS®
- C$6,198,0004 bd5 ba3.2k sqft4384 Quesnel Dr, Vancouver, BC V6L 2X6For SaleMLS ID #R3129339, Tom Gradecak, WESTSIDE Tom Gradecak Realty Brokerage. Greater Vancouver REALTORS®
- C$5,495,0006 bd4 ba3.6k sqft4256 W 14th Ave, Vancouver, BC V6R 2X8For SaleMLS ID #R3139178, John Dean, Engel & Volkers Vancouver Brokerage. Greater Vancouver REALTORS®
