Super panoramic VIEW mansion. This ultra-modern residence showcases finest design, materials, and craftsmanship. Aluminum cladding, Glass, & Euro-tile exterior; open-concept interior: bright & airy with floor-to-ceiling triple-glazed windows, floating staircase, stainless-steel cabinets & appl in both kitchens. Master suite faces tranquil backyard garden w/ its own spa & a huge walk-in closet. Basement boasts professional movie theatre, wine cellar, & large rec room + 2 bdrms w/ensuites. Rooftop deck w/a sep staircase perfect for summer BBQs. Artistically fused landscaping features a moon-shaped statue, sculpted stone koi pond, mature bonsai tree, oriental stone display, & Japanese maple; creating a calming Zen atmosphere. Laneway/Tea house + 2 car garage, & 1 parking pad in the back.
For sale
C$7,890,000
3489 Puget Dr, Vancouver, BC V6L 2T6
5beds
5,000sqft
Single Family Residence
Built in 2026
6,969 Square Feet Lot
$-- Zestimate®
C$1,578/sqft
C$-- HOA
What's special
Aluminum claddingEuro-tile exteriorOpen-concept interiorFloating staircaseHuge walk-in closetWine cellarArtistically fused landscaping
- 130 days |
- 205 |
- 7 |
Likely to sell faster than
Zillow last checked:
Listing updated:
Listed by:
Peter Saito PREC*,
Sutton Group-West Coast Realty Brokerage,
Vivian Li PREC*,
Sutton Group-West Coast Realty
Source: Greater Vancouver REALTORS®,MLS®#: R3100964 Originating MLS®#: Greater Vancouver
Originating MLS®#: Greater VancouverFacts & features
Interior
Bedrooms & bathrooms
- Bedrooms: 5
- Bathrooms: 7
- Full bathrooms: 6
- 1/2 bathrooms: 1
Heating
- Hot Water
Cooling
- Air Conditioning
Appliances
- Included: Washer/Dryer, Dishwasher, Refrigerator, Stove
Features
- Basement: Full
- Number of fireplaces: 1
- Fireplace features: Electric
Interior area
- Total structure area: 5,000
- Total interior livable area: 5,000 sqft
Video & virtual tour
Property
Parking
- Total spaces: 3
- Parking features: Garage
- Garage spaces: 2
Features
- Levels: Two
- Stories: 2
- Exterior features: Balcony
- Has view: Yes
- View description: panoramic mountain, city, water
- Has water view: Yes
- Water view: water
- Frontage length: 57.2
Lot
- Size: 6,969 Square Feet
- Dimensions: 57.2 x 120.4
Construction
Type & style
- Home type: SingleFamily
- Property subtype: Single Family Residence
Condition
- Year built: 2026
Community & HOA
Community
- Security: Security System
HOA
- Has HOA: No
Location
- Region: Vancouver
Financial & listing details
- Price per square foot: C$1,578/sqft
- Annual tax amount: C$20,326
- Date on market: 3/17/2026
- Ownership: Freehold NonStrata

Vivian Li - Peter Saito PREC* & Vivian Li PREC*
(604) 710-0968
By pressing Contact Agent, you agree that the real estate professional identified above may call/text you about your search, which may involve use of automated means and pre-recorded/artificial voices. You don't need to consent as a condition of buying any property, goods, or services. Message/data rates may apply. You also agree to our Terms of Use. Zillow does not endorse any real estate professionals. We may share information about your recent and future site activity with your agent to help them understand what you're looking for in a home.
Price history
Price history is unavailable.
Public tax history
Tax history is unavailable.
Climate risks
Neighborhood: Dunbar
Nearby schools
GreatSchools rating
- NAPoint Roberts Primary SchoolGrades: K-2Distance: 19.3 mi
- C$3,2502 bd1 ba-- sqft3550 Quesnel Dr #LVL, Vancouver, BC V6L2W6For Rent
- C$--1 bd1 ba700 sqft3168 W 19th Ave #1A, Vancouver, BC V6L1E7Off Market
- C$5,180,0006 bd7 ba4.3k sqft3369 Puget Dr, Vancouver, BC V6L2T6For Sale
- C$6,880,0003 bd4 ba2.8k sqft3250 W 20th Ave, Vancouver, BC V6L1H9For Sale
- C$--2 bd2 ba2k sqft3327 Puget Dr, Vancouver, BC V6L2T6Off Market
- C$--4 bd4 ba1.2k sqft3247 Trutch St, Vancouver, BC V6L2T3Off Market
- C$4,868,0004 bd5 ba2.6k sqft3253 W 21st Ave, Vancouver, BC V6L1L3For Sale
- C$4,350,0006 bd4 ba2.5k sqft3337 Quesnel Dr, Vancouver, BC V6S1Z7For Sale
Similar homes
- C$7,380,0005 bd6 ba4.7k sqft4021 W 28th Ave, Vancouver, BC V6S 1S7For Sale
 MLS ID #R3147445, Faith Wilson, FaithWilson Christies International Real Estate Brokerage. Greater Vancouver REALTORS®
 - C$6,880,0003 bd4 ba2.8k sqft3250 W 20th Ave, Vancouver, BC V6L 1H9For SaleMLS ID #R3100521, Mike Rampf PREC*, Engel & Volkers Vancouver Brokerage. Greater Vancouver REALTORS®
- C$8,888,8884 bd5 ba5.1k sqft1909 Discovery St, Vancouver, BC V6R 0C8For Sale
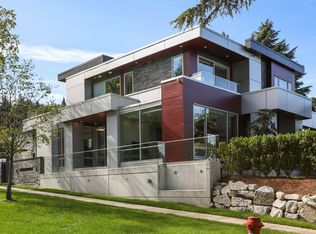 MLS ID #R3126883, Wei Du PREC*, Royal Pacific Realty Corp. Brokerage. Greater Vancouver REALTORS®
 - C$7,998,0004 bd6 ba3.7k sqft4416 W 1st Ave, Vancouver, BC V6R 4J4For Sale
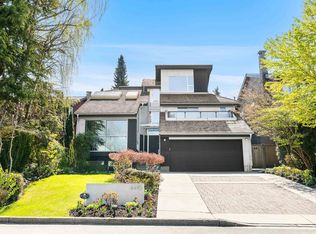 MLS ID #R3122211, Jason Soprovich, Rennie & Associates Realty - Jason Soprovich Brokerage. Greater Vancouver REALTORS®
 - C$9,090,0006 bd7 ba5.2k sqft6299 Angus Dr, Vancouver, BC V6M 3P2For SaleMLS ID #R3142183, Layla Yang PREC*, Dracco Pacific Realty Brokerage. Greater Vancouver REALTORS®
- C$6,980,0006 bd7 ba4.6k sqft4021 W 34th Ave, Vancouver, BC V6N 2L6For SaleMLS ID #R3125000, Ben Chimes PREC*, Stilhavn Real Estate Services Brokerage. Greater Vancouver REALTORS®
- C$8,988,0006 bd8 ba6.4k sqft5961 Churchill St, Vancouver, BC V6M 3H4For SaleMLS ID #R3113406, Cayden Ye PREC*, RE/MAX Crest Realty Brokerage. Greater Vancouver REALTORS®
- C$6,198,0004 bd5 ba3.2k sqft4384 Quesnel Dr, Vancouver, BC V6L 2X6For SaleMLS ID #R3129339, Tom Gradecak, WESTSIDE Tom Gradecak Realty Brokerage. Greater Vancouver REALTORS®
- C$4,790,0005 bd6 ba3.5k sqft4437 W 13th Ave, Vancouver, BC V6R 2V2For SaleMLS ID #R3149674, Katy Lin, Sweetome Realty Brokerage. Greater Vancouver REALTORS®
- C$7,980,0005 bd7 ba6.2k sqft2356 Ottawa Ave, West Vancouver, BC V7V 2S9For SaleMLS ID #R3146087, Jason Soprovich, Rennie & Associates Realty - Jason Soprovich Brokerage. Greater Vancouver REALTORS®
- C$7,988,0005 bd6 ba4.6k sqft2948 Burfield Pl, West Vancouver, BC V7S 0A9For SaleMLS ID #R3119595, Vince Chan PREC*, RE/MAX Crest Realty Brokerage. Greater Vancouver REALTORS®
- C$5,280,0005 bd5 ba3.6k sqft3953 W 21st Ave, Vancouver, BC V6S 1H7For SaleMLS ID #R3140288, Victor Kwan PREC*, RE/MAX Select Properties Brokerage. Greater Vancouver REALTORS®
- C$8,680,0004 bd4 ba3.2k sqft4546 Langara Ave, Vancouver, BC V6R 1C8For SaleMLS ID #R3111452, Peter Saito PREC*, Sutton Group-West Coast Realty Brokerage. Greater Vancouver REALTORS®
- C$5,500,0005 bd6 ba4.5k sqft3875 W 36th Ave, Vancouver, BC V6N 2S5For SaleMLS ID #R3112808, Vivian Deng PREC*, Luxmore Realty Brokerage. Greater Vancouver REALTORS®
- C$6,998,0004 bd5 ba3.7k sqft4350 Locarno Cres, Vancouver, BC V6R 1G3For SaleMLS ID #R3077217, Yvonne Lu PREC*, Royal Pacific Realty Corp. Brokerage. Greater Vancouver REALTORS®
- C$6,290,0006 bd8 ba5.9k sqft1203 W 38th Ave, Vancouver, BC V6M 1R2For SaleMLS ID #R3142014, Charles Huang PREC*, RE/MAX Westcoast Brokerage. Greater Vancouver REALTORS®
- C$8,498,0004 bd6 ba5.8k sqft2331 Westhill Dr, West Vancouver, BC V7S 2Z2For SaleMLS ID #R3132895, Amir Miri PREC*, Royal Pacific Realty Corp. Brokerage. Greater Vancouver REALTORS®
- C$7,980,0007 bd8 ba6.3k sqft7061 Adera St, Vancouver, BC V6P 5C5For SaleMLS ID #R3020408, Wei Du PREC*, Royal Pacific Realty Corp. Brokerage. Greater Vancouver REALTORS®
- C$6,580,0004 bd6 ba4.1k sqft2181 W 20th Ave, Vancouver, BC V6L 1E9For SaleMLS ID #R3102885, Daniel Chen, Home Park Realty Ltd. Brokerage. Greater Vancouver REALTORS®
- C$8,998,0004 bd6 ba3.8k sqft4521 Langara Ave, Vancouver, BC V6R 1C9For SaleMLS ID #R3130701, Rob Zwick PREC*, Stilhavn Real Estate Services Brokerage. Greater Vancouver REALTORS®
