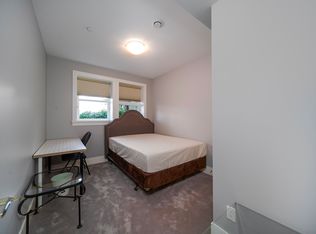
One of a kind custom built VIEW home by Simplicity Homes & architecturally designed by B2Squared. No expenses spared by current owner to build their dream home. Located on pristine Quesnel Drive this 3,200 square foot smart home has every feature imaginable including: automated blinds, Savant home automation, custom millwork throughout, radiant in floor heating, and much more. Incredible gourmet kitchen with top end appliances. Stunning roof top deck ideal for entertaining. Arctic Spa resistance pool & swim spa with automatic cover. Large 1 bedroom guest suite. To top it all off… two elevators so no stairs to climb from garage to roof top deck. Truly an exceptional home that cannot be replaced. Call today.
For sale
C$6,198,000
4384 Quesnel Dr, Vancouver, BC V6L 2X6
4beds
3,223sqft
Single Family Residence
Built in 2021
4,791 Square Feet Lot
$-- Zestimate®
C$1,923/sqft
C$-- HOA
What's special
- 85 days |
- 80 |
- 4 |
Zillow last checked:
Listing updated:
Listed by:
Tom Gradecak,
WESTSIDE Tom Gradecak Realty Brokerage
Source: Greater Vancouver REALTORS®,MLS®#: R3129339 Originating MLS®#: Greater Vancouver
Originating MLS®#: Greater VancouverFacts & features
Interior
Bedrooms & bathrooms
- Bedrooms: 4
- Bathrooms: 5
- Full bathrooms: 3
- 1/2 bathrooms: 2
Heating
- Radiant
Appliances
- Included: Washer/Dryer, Dishwasher, Refrigerator, Stove, Wine Cooler
- Laundry: In Unit
Features
- Elevator, Wet Bar
- Basement: Finished
- Number of fireplaces: 2
- Fireplace features: Gas
Interior area
- Total structure area: 3,223
- Total interior livable area: 3,223 sqft
Video & virtual tour
Property
Parking
- Total spaces: 3
- Parking features: Garage, Lane Access
- Garage spaces: 3
Features
- Levels: Two
- Stories: 2
- Exterior features: Balcony
- Pool features: Outdoor Pool
- Has spa: Yes
- Spa features: Swirlpool/Hot Tub
- Has view: Yes
- View description: Northshore Mountains & City
- Frontage length: 37
Lot
- Size: 4,791 Square Feet
- Dimensions: 37 x 130
- Features: Central Location
Construction
Type & style
- Home type: SingleFamily
- Property subtype: Single Family Residence
Condition
- Year built: 2021
Community & HOA
Community
- Security: Security System
HOA
- Has HOA: No
Location
- Region: Vancouver
Financial & listing details
- Price per square foot: C$1,923/sqft
- Annual tax amount: C$25,189
- Date on market: 5/28/2026
- Ownership: Freehold NonStrata
Price history
Price history is unavailable.
Public tax history
Tax history is unavailable.
Climate risks
Neighborhood: Arbutus
Nearby schools
GreatSchools rating
- NAPoint Roberts Primary SchoolGrades: K-2Distance: 18.7 mi
- C$--4 bd2 ba1.7k sqft4381 Puget Dr, Vancouver, BC V6L2V7Off Market
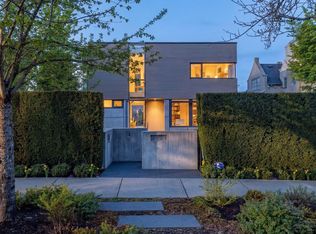
- C$15,000,0005 bd7 ba4.8k sqft2723 W 30th Ave, Vancouver, BC V6L1Y8For Sale
- C$6,380,0005 bd6 ba4.9k sqft2863 King Edward Ave W, Vancouver, BC V6L1V1For Sale

- C$1,798,0003 bd4 ba1.3k sqft2837 Oliver Cres #1, Vancouver, BC V6L1S5For Sale

- C$4,988,0006 bd8 ba5.1k sqft2817 Oliver Cres, Vancouver, BC V6L1T1For Sale
- C$3,390,0006 bd5 ba3.8k sqft2718 Oliver Cres, Vancouver, BC V6L1S9For Sale
- C$--5 bd4 ba3.4k sqft2888 W 30th Ave, Vancouver, BC V6L1Z2Off Market
- C$--3 bd2 ba1.5k sqft2970 W 29th Ave, Vancouver, BC V6L1Y4Off Market
Similar homes
- C$6,180,0005 bd6 ba4.2k sqft3936 Quesnel Dr, Vancouver, BC V6L 2X2For Sale
 MLS ID #R3146198, Michael Dong PREC*, Oakwyn Realty Ltd. Brokerage. Greater Vancouver REALTORS®
 - C$6,300,0006 bd7 ba4.5k sqft4578 Puget Dr, Vancouver, BC V6L 2V8For Sale
 MLS ID #R3134371, Frank Peng PREC*, Dracco Pacific Realty Brokerage. Greater Vancouver REALTORS®
 - C$5,188,0004 bd6 ba4.4k sqft2507 Edgar Cres, Vancouver, BC V6L 2G5For Sale
 MLS ID #R3155185, Peter Saito PREC*, Sutton Group-West Coast Realty Brokerage. Greater Vancouver REALTORS®
 - C$6,488,0003 bd4 ba2.8k sqft3250 W 20th Ave, Vancouver, BC V6L 1H9For Sale
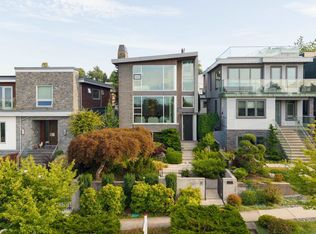 MLS ID #R3151560, Mike Rampf PREC*, Engel & Volkers Vancouver Brokerage. Greater Vancouver REALTORS®
 - C$5,588,0005 bd5 ba3.3k sqft2996 W 11th Ave, Vancouver, BC V6K 2M3For SaleMLS ID #R3154687, Jason Liang PREC*, Nu Stream Realty Inc. Brokerage. Greater Vancouver REALTORS®
- C$4,980,0004 bd6 ba3.5k sqft3655 Quesnel Dr, Vancouver, BC V6L 3E6For SaleMLS ID #R3154134, Helen Gao PREC*, RE/MAX Select Properties Brokerage. Greater Vancouver REALTORS®
- C$5,888,0005 bd5 ba3.4k sqft4328 Locarno Cres, Vancouver, BC V6R 1G3For SaleMLS ID #R3137669, Connie McGinley PREC*, Dexter Realty Brokerage. Greater Vancouver REALTORS®
- C$5,900,0004 bd4 ba3.8k sqft4056 W 36th Ave, Vancouver, BC V6N 2S9For SaleMLS ID #R3116486, Shawn Anderson PREC*, Engel & Volkers Vancouver Brokerage. Greater Vancouver REALTORS®
- C$4,980,0005 bd5 ba3.6k sqft3953 W 21st Ave, Vancouver, BC V6S 1H7For SaleMLS ID #R3154824, Victor Kwan PREC*, RE/MAX Select Properties Brokerage. Greater Vancouver REALTORS®
- C$5,999,9993 bd5 ba3.4k sqft3240 W 1st Ave, Vancouver, BC V6K 1H5For SaleMLS ID #R3142641, Lorne Goldman PREC*, Macdonald Realty Brokerage. Greater Vancouver REALTORS®
- C$6,680,0004 bd5 ba3.7k sqft4350 Locarno Cres, Vancouver, BC V6R 1G3For SaleMLS ID #R3077217, Yvonne Lu PREC*, Royal Pacific Realty Corp. Brokerage. Greater Vancouver REALTORS®
- C$4,868,0004 bd5 ba2.6k sqft3253 W 21st Ave, Vancouver, BC V6L 1L3For SaleMLS ID #R3096179, Elaine Wu PREC*, LeHomes Realty Premier Brokerage. Greater Vancouver REALTORS®
- C$4,280,0004 bd5 ba3.7k sqft3491 W 40th Ave, Vancouver, BC V6N 3B5For SaleMLS ID #R3155819, Tammy Jin PREC*, RE/MAX Crest Realty Brokerage. Greater Vancouver REALTORS®
- C$5,500,0005 bd6 ba4.5k sqft3875 W 36th Ave, Vancouver, BC V6N 2S5For SaleMLS ID #R3112808, Vivian Deng PREC*, Luxmore Realty Brokerage. Greater Vancouver REALTORS®
- C$5,980,0004 bd6 ba4k sqft2370 Palmerston Ave, West Vancouver, BC V7V 2W1For SaleMLS ID #R3129683, Vanessa Ye, Royal Pacific Realty (Kingsway) Ltd. Brokerage. Greater Vancouver REALTORS®
- C$5,300,0006 bd4 ba3.6k sqft4256 W 14th Ave, Vancouver, BC V6R 2X8For SaleMLS ID #R3139178, John Dean, Engel & Volkers Vancouver Brokerage. Greater Vancouver REALTORS®
- C$4,790,0005 bd6 ba3.5k sqft4437 W 13th Ave, Vancouver, BC V6R 2V2For SaleMLS ID #R3149674, Katy Lin, Sweetome Realty Brokerage. Greater Vancouver REALTORS®
- C$5,399,0004 bd5 ba4.5k sqft1299 W 57th Ave, Vancouver, BC V6P 1S6For SaleMLS ID #R3077108, Daniel Tan PREC*, Angell, Hasman & Associates Realty Ltd. Brokerage. Greater Vancouver REALTORS®
- C$4,988,0006 bd6 ba4k sqft3726 W 35th Ave, Vancouver, BC V6N 2N7For SaleMLS ID #R3103826, Michael Du, LeHomes Realty Premier Brokerage. Greater Vancouver REALTORS®
- C$4,400,0005 bd6 ba3.8k sqft1407 W 33rd Ave, Vancouver, BC V6M 1A6For SaleMLS ID #R3147144, Sahar Sabouri - PREC, Century 21 Coastal Realty Ltd. Brokerage. Greater Vancouver REALTORS®
