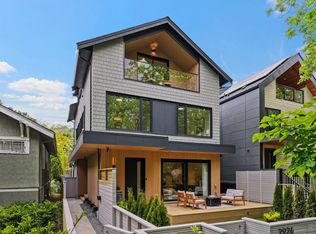
An iconic, award-winning residential home located in the heart of Kitsilano. Designed by Randy Bens Architect. A 3,385-sf house on a wide 39.6-foot corner lot, with 4 bedrooms and a private guest suite. Built with custom walnut millwork, high-end Miele appliances, a built-in indoor urban cultivator, and open-stair architecture. A/C & a 2-car garage, equipped with an EV charger. Just steps to West Broadway, Connaught Park, cafés, shopping, transit, and top schools, with easy access to UBC and Downtown. A rare opportunity to own a move-in-ready home in one of Vancouver's most desirable neighbourhoods.
For sale
C$4,980,000
2996 W 11th Ave, Vancouver, BC V6K 2M3
5beds
3,385sqft
Single Family Residence
Built in 2016
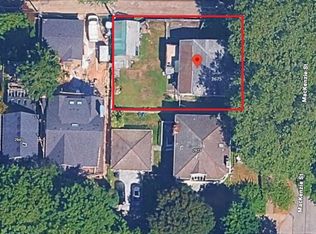
4,791 Square Feet Lot
$-- Zestimate®
C$1,471/sqft
C$-- HOA
What's special
Private guest suiteCustom walnut millworkHigh-end miele appliancesBuilt-in indoor urban cultivatorOpen-stair architecture
- 3 days
- 47
- 2
Zillow last checked:
Listing updated:
Listed by:
Jason Liang PREC*,
Nu Stream Realty Inc. Brokerage
Source: Greater Vancouver REALTORS®,MLS®#: R3177436 Originating MLS®#: Greater Vancouver
Originating MLS®#: Greater VancouverFacts & features
Interior
Bedrooms & bathrooms
- Bedrooms: 5
- Bathrooms: 5
- Full bathrooms: 4
- 1/2 bathrooms: 1
Heating
- Natural Gas
Cooling
- Air Conditioning
Appliances
- Included: Washer/Dryer, Dishwasher, Refrigerator, Stove, Microwave, Wine Cooler
Features
- Central Vacuum
- Windows: Insulated Windows
- Basement: Finished,Exterior Entry
- Number of fireplaces: 1
- Fireplace features: Gas
Interior area
- Total structure area: 3,385
- Total interior livable area: 3,385 sqft
Video & virtual tour
Property
Parking
- Total spaces: 2
- Parking features: Garage, Rear Access, Garage Door Opener
- Garage spaces: 2
Features
- Levels: Two
- Stories: 2
- Exterior features: Balcony, Private Yard
- Frontage length: 39.6
Lot
- Size: 4,791 Square Feet
- Dimensions: 39.6 x 122
- Features: Central Location, Recreation Nearby, Wooded
Construction
Type & style
- Home type: SingleFamily
- Property subtype: Single Family Residence
Condition
- Year built: 2016
Community & HOA
Community
- Features: Near Shopping
- Security: Security System, Smoke Detector(s)
HOA
- Has HOA: No
Location
- Region: Vancouver
Financial & listing details
- Price per square foot: C$1,471/sqft
- Annual tax amount: C$16,600
- Date on market: 10/21/2026
- Ownership: Freehold NonStrata
Price history
Price history is unavailable.
Public tax history
Tax history is unavailable.
Climate risks
Neighborhood: Kitsilano

Similar homes
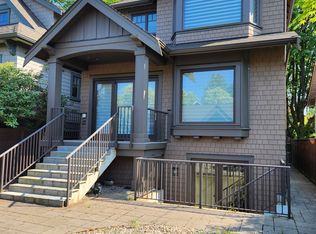
- C$4,780,0006 bd8 ba4k sqft3363 W 15th Ave, Vancouver, BC V6R 2Y9For Sale
 MLS ID #R3151911, Elaine Zhou - PREC, Macdonald Realty (Surrey/152) Brokerage. Greater Vancouver REALTORS®
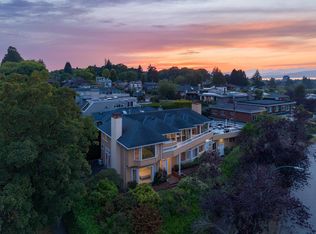
 - C$4,980,0004 bd6 ba3.5k sqft3655 Quesnel Dr, Vancouver, BC V6L 3E6For Sale
 MLS ID #R3154134, Helen Gao PREC*, RE/MAX Select Properties Brokerage. Greater Vancouver REALTORS®
 - C$4,990,0006 bd5 ba4.7k sqft1975 W 18th Ave, Vancouver, BC V6J 2N6For Sale
 MLS ID #R3158603, Jenny Xu PREC*, Pacific Evergreen Realty Ltd. Brokerage. Greater Vancouver REALTORS®
 - C$4,888,0004 bd5 ba3.8k sqft1714 Alma St, Vancouver, BC V6R 3P5For Sale
 MLS ID #R3163167, Erin Mulhern, Macdonald Realty Brokerage. Greater Vancouver REALTORS®
