Spectacular Peter Cardew-designed "Zinc House" in one of Canada's most sought-after neighbourhoods. Four-bedroom and den concrete custom-built masterpiece offering exceptional design, privacy and construction quality that would be impossible to replicate today at this price. Features include an open-concept floor plan, gourmet kitchen, soaring 11' ceilings, gas-assist wood-burning fireplace, and temperature-controlled wine room for 1,200+ bottles. Expansive entertaining spaces open to a private south-facing garden with outdoor kitchen, while the rooftop deck captures breathtaking views. Lower level includes media room, storage, recreation room with in-law suite potential, and additional flex room. Two-car garage, backup generator, security system, irrigation and low-maintenance landscaping
For sale
C$5,900,000
4056 W 36th Ave, Vancouver, BC V6N 2S9
4beds
3,837sqft
Single Family Residence
Built in 2009
6,969 Square Feet Lot
$-- Zestimate®
C$1,538/sqft
C$-- HOA
What's special
Open-concept floor planGourmet kitchenGas-assist wood-burning fireplaceExpansive entertaining spacesPrivate south-facing gardenOutdoor kitchenMedia room
- 3 days
- 94
- 6
Zillow last checked:
Listing updated:
Listed by:
Shawn Anderson PREC*,
Engel & Volkers Vancouver Brokerage
Source: Greater Vancouver REALTORS®,MLS®#: R3161848 Originating MLS®#: Greater Vancouver
Originating MLS®#: Greater VancouverFacts & features
Interior
Bedrooms & bathrooms
- Bedrooms: 4
- Bathrooms: 4
- Full bathrooms: 2
- 1/2 bathrooms: 2
Heating
- Geothermal, Radiant
Appliances
- Included: Washer/Dryer, Dryer, Dishwasher, Refrigerator, Microwave
- Laundry: In Unit
Features
- Storage
- Windows: Window Coverings
- Basement: Full,Finished,Exterior Entry
- Number of fireplaces: 1
- Fireplace features: Gas
Interior area
- Total structure area: 3,837
- Total interior livable area: 3,837 sqft
Property
Parking
- Total spaces: 2
- Parking features: Garage, Rear Access
- Garage spaces: 2
Features
- Levels: Two
- Stories: 2
- Exterior features: Garden, Balcony, Private Yard
- Has view: Yes
- View description: South from the Roof deck
- Frontage length: 53
Lot
- Size: 6,969 Square Feet
- Dimensions: 53 x 130.5
- Features: Lane Access, Recreation Nearby
Construction
Type & style
- Home type: SingleFamily
- Property subtype: Single Family Residence
Condition
- Year built: 2009
Community & HOA
HOA
- Has HOA: No
- Amenities included: Sauna/Steam Room
Location
- Region: Vancouver
Financial & listing details
- Price per square foot: C$1,538/sqft
- Annual tax amount: C$25,709
- Date on market: 9/5/2026
- Ownership: Freehold NonStrata
Price history
Price history is unavailable.
Public tax history
Tax history is unavailable.
Climate risks
Neighborhood: Dunbar
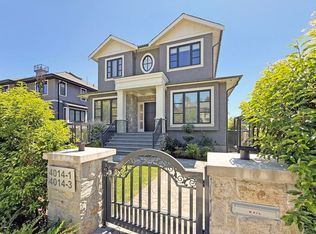
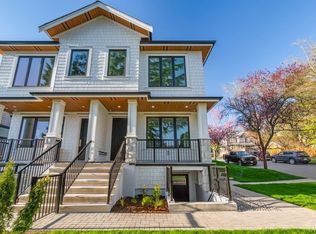
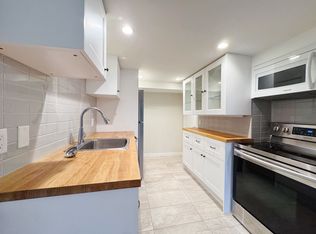
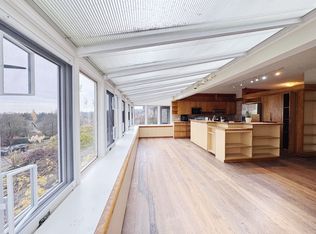
Similar homes
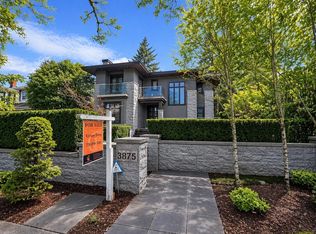
- C$5,500,0005 bd6 ba4.5k sqft3875 W 36th Ave, Vancouver, BC V6N 2S5For Sale
 MLS ID #R3112808, Vivian Deng PREC*, Luxmore Realty Brokerage. Greater Vancouver REALTORS®
 - C$5,588,0005 bd5 ba3.3k sqft2996 W 11th Ave, Vancouver, BC V6K 2M3For Sale
 MLS ID #R3154687, Jason Liang PREC*, Nu Stream Realty Inc. Brokerage. Greater Vancouver REALTORS®
 - C$5,188,0004 bd6 ba4.4k sqft2507 Edgar Cres, Vancouver, BC V6L 2G5For Sale
 MLS ID #R3155185, Peter Saito PREC*, Sutton Group-West Coast Realty Brokerage. Greater Vancouver REALTORS®
 - C$5,598,0005 bd4 ba4.2k sqft5362 Cypress St, Vancouver, BC V6M 3R4For Sale
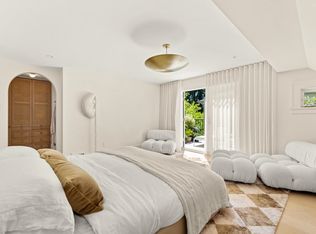 MLS ID #R3143550, Ruthie Shugarman PREC*, Dexter Realty Brokerage. Greater Vancouver REALTORS®
