OH: SUNDAY JULY 26TH 3-4PM. Reimagined by acclaimed designer Gillian Segal and masterfully renovated by EYCO Construction, 5362 Cypress is a one-of-a-kind residence where timeless character and contemporary living exist in perfect balance. Original architectural details, bespoke millwork, and richly layered finishes create interiors that feel both elevated and deeply inviting. The dreamy primary suite opens to a private terrace surrounded by lush greenery, while the lower level offers exceptional family living with flexible lounge space. Outside, enjoy a resort-inspired backyard with pool, expansive entertaining deck, detached gym, and beautifully landscaped gardens. An extraordinary home for those who appreciate exceptional design & craftsmanship.
For sale
C$5,999,000
5362 Cypress St, Vancouver, BC V6M 3R4
5beds
4,210sqft
Single Family Residence
Built in 1926
10,454 Square Feet Lot
$-- Zestimate®
C$1,425/sqft
C$-- HOA
What's special
Original architectural detailsBespoke millworkRichly layered finishesDreamy primary suiteResort-inspired backyard with poolExpansive entertaining deckDetached gym
- 19 days |
- 230 |
- 19 |
Zillow last checked:
Listing updated:
Listed by:
Ruthie Shugarman PREC*,
Dexter Realty Brokerage,
Paige Kraft PREC*,
Dexter Realty
Source: Greater Vancouver REALTORS®,MLS®#: R3143550 Originating MLS®#: Greater Vancouver
Originating MLS®#: Greater VancouverFacts & features
Interior
Bedrooms & bathrooms
- Bedrooms: 5
- Bathrooms: 4
- Full bathrooms: 3
- 1/2 bathrooms: 1
Heating
- Forced Air, Heat Pump, Radiant
Cooling
- Central Air, Air Conditioning
Appliances
- Included: Washer/Dryer, Dishwasher, Refrigerator, Stove, Microwave, Wine Cooler
- Laundry: In Unit
Features
- Storage
- Windows: Window Coverings
- Basement: Full,Finished
- Number of fireplaces: 2
- Fireplace features: Gas, Wood Burning
Interior area
- Total structure area: 4,210
- Total interior livable area: 4,210 sqft
Video & virtual tour
Property
Parking
- Total spaces: 4
- Parking features: Additional Parking, Garage, Open, Front Access, Garage Door Opener
- Garage spaces: 2
- Has uncovered spaces: Yes
Features
- Levels: Two
- Stories: 2
- Exterior features: Garden, Balcony, Private Yard
- Pool features: Outdoor Pool
- Frontage length: 78
Lot
- Size: 10,454 Square Feet
- Dimensions: 78 x 136.25
- Features: Central Location, Private, Recreation Nearby, Wooded
Details
- Other equipment: Sprinkler - Inground, Swimming Pool Equip.
Construction
Type & style
- Home type: SingleFamily
- Property subtype: Single Family Residence
Condition
- Year built: 1926
Community & HOA
Community
- Features: Near Shopping
- Security: Security System
HOA
- Has HOA: No
Location
- Region: Vancouver
Financial & listing details
- Price per square foot: C$1,425/sqft
- Annual tax amount: C$25,190
- Date on market: 7/7/2026
- Ownership: Freehold NonStrata
Ruthie Shugarman PREC*
Ruthie Shugarman PREC*
By pressing Contact Agent, you agree that the real estate professional identified above may call/text you about your search, which may involve use of automated means and pre-recorded/artificial voices. You don't need to consent as a condition of buying any property, goods, or services. Message/data rates may apply. You also agree to our Terms of Use. Zillow does not endorse any real estate professionals. We may share information about your recent and future site activity with your agent to help them understand what you're looking for in a home.
Price history
Price history is unavailable.
Public tax history
Tax history is unavailable.
Climate risks
Neighborhood: Shaughnessy
Nearby schools
GreatSchools rating
- NAPoint Roberts Primary SchoolGrades: K-2Distance: 17.8 mi
- 5/10Birch Bay Home ConnectionsGrades: K-8Distance: 24.6 mi
- C$--2 bd1 ba800 sqft1877 W 37th Ave, Vancouver, BC V6M1N3Off Market

- C$--1 bd1 ba700 sqft1950 W 36th Ave #1A, Vancouver, BC V6M1K8Off Market

- C$19,800,0006 bd8 ba7.6k sqft1738 W 38th Ave, Vancouver, BC V6M1R6For Sale

- C$3,999,0004 bd3 ba2.9k sqft1987 W 37th Ave, Vancouver, BC V6M1N5For Sale
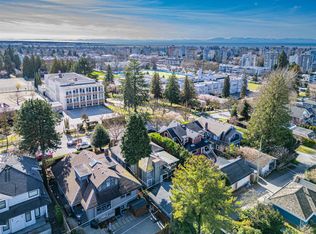
- C$6,680,0004 bd4 ba3k sqft1736 W 37th Ave, Vancouver, BC V6M1N1For Sale
- C$3,890,0004 bd4 ba3.3k sqft1971 W 36th Ave, Vancouver, BC V6M1K7For Sale
- C$3,699,0005 bd4 ba3.4k sqft5662 Laburnum St, Vancouver, BC V6M3S8For Sale
- C$7,180,0005 bd4 ba5.5k sqft5376 Marguerite St, Vancouver, BC V6M3K6For Sale
Similar homes
- C$5,880,0006 bd7 ba4.5k sqft2820 W 32nd Ave, Vancouver, BC V6L 2B6For Sale
 MLS ID #R3149719, Gary Geng PREC*, eXp Realty Brokerage. Greater Vancouver REALTORS®
 - C$4,888,0005 bd5 ba3.6k sqft2011 W 36th Ave, Vancouver, BC V6M 1L1For Sale
 MLS ID #R3141864, Fay Tsai, Royal Pacific Realty Corp. Brokerage. Greater Vancouver REALTORS®
 - C$6,300,0006 bd7 ba4.5k sqft4578 Puget Dr, Vancouver, BC V6L 2V8For Sale
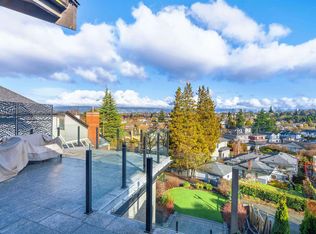 MLS ID #R3134371, Frank Peng PREC*, Dracco Pacific Realty Brokerage. Greater Vancouver REALTORS®
 - C$5,375,0006 bd6 ba4.8k sqft1591 Nanton Ave, Vancouver, BC V6J 2X3For Sale
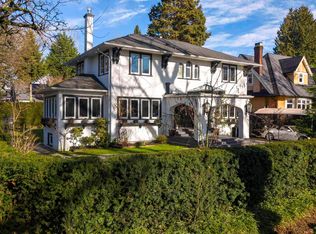 MLS ID #R3091103, Tom Gradecak, WESTSIDE Tom Gradecak Realty Brokerage. Greater Vancouver REALTORS®
 - C$5,188,0006 bd7 ba4.7k sqft1461 W 47th Ave, Vancouver, BC V6M 2L9For SaleMLS ID #R3141029, Justin Qiao PREC*, RE/MAX Crest Realty Brokerage. Greater Vancouver REALTORS®
- C$6,750,0005 bd4 ba3.4k sqft1970 McNicoll Ave, Vancouver, BC V6J 1A6For SaleMLS ID #R3147427, Faith Wilson, FaithWilson Christies International Real Estate Brokerage. Greater Vancouver REALTORS®
- C$4,788,0005 bd6 ba5.1k sqft5850 Cartier St, Vancouver, BC V6M 3A7For SaleMLS ID #R3131186, Jerry Y. Wang PREC*, Macdonald Platinum Marketing Ltd. Brokerage. Greater Vancouver REALTORS®
- C$7,380,0006 bd7 ba6.2k sqft3835 Selkirk St, Vancouver, BC V6H 2Z1For SaleMLS ID #R3149452, Danny Deng PREC*, LDG Realty Brokerage. Greater Vancouver REALTORS®
- C$5,800,0008 bd6 ba5.6k sqft1055 Wolfe Ave #1, Vancouver, BC V6H 1V6For SaleMLS ID #R3093177, Faith Wilson, FaithWilson Christies International Real Estate Brokerage. Greater Vancouver REALTORS®
- C$7,080,0006 bd5 ba5.1k sqft2599 W 36th Ave, Vancouver, BC V6N 2P6For SaleMLS ID #R3140452, Frank Peng PREC*, Dracco Pacific Realty Brokerage. Greater Vancouver REALTORS®
- C$6,299,0003 bd5 ba3.4k sqft3240 W 1st Ave, Vancouver, BC V6K 1H5For SaleMLS ID #R3142641, Lorne Goldman PREC*, Macdonald Realty Brokerage. Greater Vancouver REALTORS®
- C$3,890,0004 bd4 ba3.3k sqft1971 W 36th Ave, Vancouver, BC V6M 1K7For SaleMLS ID #R3124436, Timothy Turner, Sutton Group-West Coast Realty Brokerage. Greater Vancouver REALTORS®
- C$5,500,0005 bd6 ba4.5k sqft3875 W 36th Ave, Vancouver, BC V6N 2S5For SaleMLS ID #R3112808, Vivian Deng PREC*, Luxmore Realty Brokerage. Greater Vancouver REALTORS®
- C$5,495,0006 bd4 ba3.6k sqft4256 W 14th Ave, Vancouver, BC V6R 2X8For SaleMLS ID #R3139178, John Dean, Engel & Volkers Vancouver Brokerage. Greater Vancouver REALTORS®
- C$6,188,0005 bd6 ba4.2k sqft4333 Kevin Pl, Vancouver, BC V6S 2K7For SaleMLS ID #R3100155, Frank Peng PREC*, Dracco Pacific Realty Brokerage. Greater Vancouver REALTORS®
- C$8,380,0006 bd7 ba5.3k sqft5826 Angus Dr, Vancouver, BC V6M 3N8For SaleMLS ID #R3125941, Elaine Wu PREC*, LeHomes Realty Premier Brokerage. Greater Vancouver REALTORS®
- C$5,290,0004 bd5 ba3.8k sqft3262 W 1st Ave, Vancouver, BC V6K 1H5For SaleMLS ID #R3126229, Carly Isherwood, Rennie & Associates Realty Ltd. Brokerage. Greater Vancouver REALTORS®
- C$7,380,0005 bd6 ba4.7k sqft4021 W 28th Ave, Vancouver, BC V6S 1S7For SaleMLS ID #R3147445, Faith Wilson, FaithWilson Christies International Real Estate Brokerage. Greater Vancouver REALTORS®
- C$4,480,0005 bd4 ba4k sqft3113 W 42nd Ave, Vancouver, BC V6N 3H1For SaleMLS ID #R3117774, Edith Chan PREC*, RE/MAX Masters Realty Brokerage. Greater Vancouver REALTORS®
- C$4,400,0006 bd6 ba4.7k sqft2318 Oliver Cres, Vancouver, BC V6L 1S5For SaleMLS ID #R3099933, Nick Barnes, Sotheby's International Realty Canada Brokerage. Greater Vancouver REALTORS®
