Stunningly renovated & restored residence perched up high on a light filled corner property. Sweeping water, mountain & city views. The architecture blends timeless character with refined modern finishes and beautifully landscaped. The bright & airy main offers a gourmet kitchen with high-end appliances, custom cabinetry & centre island, formal living & dining, office, laundry & expansive north view deck. Upstairs, the primary retreat features a W/I closet, spa-inspired ensuite & private south-facing patio, + 2 additional bedrooms with W/I closets. Third level features family room and storage. Lower level offers a media room, living area, bedroom, kitchen, workshop, & laundry. Double garage. An exceptional family home close to St. Georges, Crofton & York House. Walk to Kerrisdale Village.
For sale
C$5,189,000
5112 Maple St, Vancouver, BC V6M 3T3
4beds
4,357sqft
Single Family Residence
Built in 1914
6,098 Square Feet Lot
$-- Zestimate®
C$1,191/sqft
C$-- HOA
What's special
Light filled corner propertyBeautifully landscapedBright and airy mainFormal living and diningExpansive north view deckSpa-inspired ensuitePrivate south-facing patio
- 5 days
- 86
- 15
Zillow last checked:
Listing updated:
Listed by:
Tom Gradecak,
WESTSIDE Tom Gradecak Realty Brokerage
Source: Greater Vancouver REALTORS®,MLS®#: R3160097 Originating MLS®#: Greater Vancouver
Originating MLS®#: Greater VancouverFacts & features
Interior
Bedrooms & bathrooms
- Bedrooms: 4
- Bathrooms: 4
- Full bathrooms: 3
- 1/2 bathrooms: 1
Heating
- Electric, Natural Gas, Radiant
Appliances
- Included: Washer/Dryer, Dishwasher, Refrigerator, Stove
- Laundry: In Unit
Features
- Basement: Finished
- Number of fireplaces: 1
- Fireplace features: Wood Burning
Interior area
- Total structure area: 4,357
- Total interior livable area: 4,357 sqft
Video & virtual tour
Property
Parking
- Total spaces: 2
- Parking features: Garage, Side Access
- Garage spaces: 2
Features
- Levels: Three Or More
- Stories: 3
- Exterior features: Balcony
- Has view: Yes
- View description: mountain, city, ocean
- Has water view: Yes
- Water view: ocean
- Frontage length: 60
Lot
- Size: 6,098 Square Feet
- Dimensions: 60 x 100
- Features: Central Location, Recreation Nearby
Construction
Type & style
- Home type: SingleFamily
- Property subtype: Single Family Residence
Condition
- Year built: 1914
Community & HOA
Community
- Features: Near Shopping
HOA
- Has HOA: No
Location
- Region: Vancouver
Financial & listing details
- Price per square foot: C$1,191/sqft
- Annual tax amount: C$20,477
- Date on market: 8/31/2026
- Ownership: Freehold NonStrata
Price history
Price history is unavailable.
Public tax history
Tax history is unavailable.
Climate risks
Neighborhood: Shaughnessy


Similar homes

- C$4,998,0005 bd5 ba4.2k sqft5649 Angus Dr, Vancouver, BC V6M 3N5For Sale
 MLS ID #R3159698, Anny Diao PREC*, Macdonald Realty Brokerage. Greater Vancouver REALTORS®
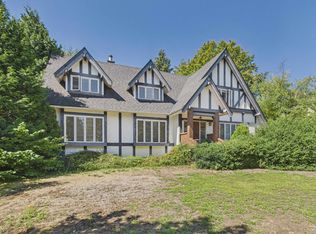
 - C$5,598,0005 bd4 ba4.2k sqft5362 Cypress St, Vancouver, BC V6M 3R4For Sale
 MLS ID #R3143550, Ruthie Shugarman PREC*, Dexter Realty Brokerage. Greater Vancouver REALTORS®
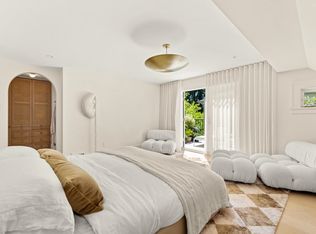
 - C$5,188,0004 bd6 ba4.4k sqft2507 Edgar Cres, Vancouver, BC V6L 2G5For Sale
 MLS ID #R3155185, Peter Saito PREC*, Sutton Group-West Coast Realty Brokerage. Greater Vancouver REALTORS®
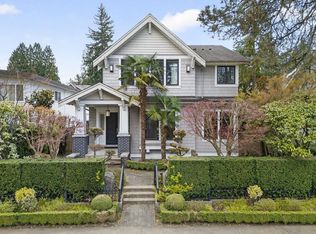
 - C$4,990,0005 bd5 ba3.8k sqft1850 W 36th Ave, Vancouver, BC V6M 1K5For Sale
 MLS ID #R3150079, Jack Cheng, Macdonald Realty Brokerage. Greater Vancouver REALTORS®
