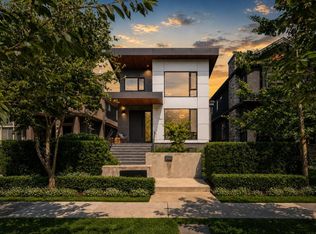
2022 custom-built Arbutus home designed for upsizing executive families who need space, function, & convenience without taking on a renovation. The main floor offers generous living & dining areas, proper office, mudroom, pantry, nook, covered porch, & strong connection to the yard. At the heart of the home is a professionally appointed Miele/Liebherr kitchen with dual dishwashers, 6-burner dual-fuel range, speed oven, & separate fridge/freezer. Upstairs offers 3 bedrooms with ensuite access, including a strong primary suite. Lower level includes rec room, wine cellar, bedroom, storage, & legal 1-bed suite. Triple garage, radiant heat, A/C, Sonos, Lutron, security, irrigation, & smart water shutoff. Designed with the modern family in mind: work, entertaining & multigenerational living
For sale
C$4,999,800
2305 King Edward Ave W, Vancouver, BC V6L 1T3
5beds
4,294sqft
Single Family Residence
Built in 2022
6,098 Square Feet Lot
$-- Zestimate®
C$1,164/sqft
C$-- HOA
What's special
Proper officeCovered porchDual dishwashersSpeed ovenStrong primary suiteRec roomWine cellar
- 57 days |
- 124 |
- 3 |
Zillow last checked:
Listing updated:
Listed by:
Ehsan Sharenejad PREC*,
Oakwyn Realty Ltd. Brokerage
Source: Greater Vancouver REALTORS®,MLS®#: R3138812 Originating MLS®#: Greater Vancouver
Originating MLS®#: Greater VancouverFacts & features
Interior
Bedrooms & bathrooms
- Bedrooms: 5
- Bathrooms: 6
- Full bathrooms: 6
Heating
- Radiant
Cooling
- Central Air, Air Conditioning
Appliances
- Included: Dishwasher, Refrigerator, Microwave
- Laundry: In Unit
Features
- Pantry
- Basement: Full
- Number of fireplaces: 1
- Fireplace features: Gas
Interior area
- Total structure area: 4,294
- Total interior livable area: 4,294 sqft
Property
Parking
- Total spaces: 3
- Parking features: Detached, Garage, Lane Access, Garage Door Opener
- Garage spaces: 3
Features
- Levels: Two
- Stories: 2
- Exterior features: Garden
- Frontage length: 50
Lot
- Size: 6,098 Square Feet
- Dimensions: 50 x
- Features: Central Location, Lane Access, Recreation Nearby
Details
- Other equipment: Heat Recov. Vent., Sprinkler - Inground
Construction
Type & style
- Home type: SingleFamily
- Property subtype: Single Family Residence
Condition
- Year built: 2022
Community & HOA
Community
- Features: Near Shopping
- Security: Security System
HOA
- Has HOA: No
Location
- Region: Vancouver
Financial & listing details
- Price per square foot: C$1,164/sqft
- Annual tax amount: C$21,927
- Date on market: 6/23/2026
- Ownership: Freehold NonStrata
Price history
Price history is unavailable.
Public tax history
Tax history is unavailable.
Climate risks
Neighborhood: Arbutus
Nearby schools
GreatSchools rating
- NAPoint Roberts Primary SchoolGrades: K-2Distance: 18.8 mi
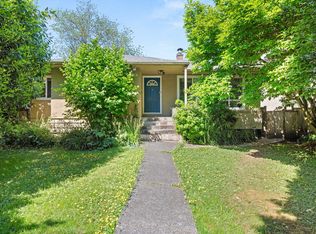
- C$2,958,0004 bd2 ba2.2k sqft2323 W 23rd Ave, Vancouver, BC V6L1N5For Sale
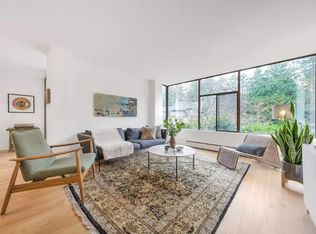
- C$--2 bd2 ba1.2k sqft4101 Yew St #1A, Vancouver, BC V6L3B7Off Market
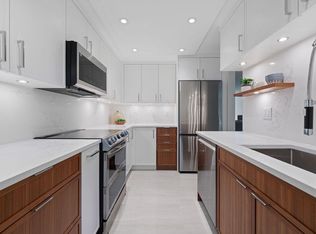
- C$828,8001 bd1 ba958 sqft4101 Yew St #305, Vancouver, BC V6L3B7For Sale
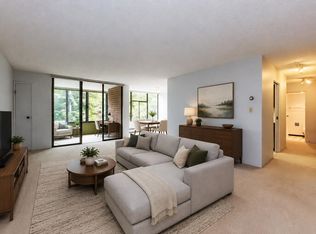
- C$749,9001 bd1 ba998 sqft4101 Yew St #407, Vancouver, BC V6L3B7For Sale
- C$4,189,0006 bd5 ba4.2k sqft2246 W 22nd Ave, Vancouver, BC V6L1L7For Sale
- C$--2 bd1 ba800 sqft2375 W 23rd Ave #BASEMENT, Vancouver, BC V6L1N5Off Market
- C$4,428,0006 bd6 ba3.6k sqft2228 W 22nd Ave, Vancouver, BC V6L1L7For Sale
- C$4,750,0006 bd7 ba4.4k sqft2328 McBain Ave, Vancouver, BC V6L2C4For Sale
Similar homes
- C$4,980,0005 bd5 ba3.6k sqft3953 W 21st Ave, Vancouver, BC V6S 1H7For Sale
 MLS ID #R3154824, Victor Kwan PREC*, RE/MAX Select Properties Brokerage. Greater Vancouver REALTORS®
 - C$3,999,9005 bd6 ba3.5k sqft3078 W 20th Ave, Vancouver, BC V6L 1H8For Sale
 MLS ID #R3157335, Annabel Lee PREC*, Sutton Group-West Coast Realty Brokerage. Greater Vancouver REALTORS®
 - C$4,998,0004 bd6 ba3k sqft3349 W 27th Ave #1, Vancouver, BC V6S 1P5For Sale
 MLS ID #R3150935, Ran Yang PREC*, RE/MAX Crest Realty Brokerage. Greater Vancouver REALTORS®
 - C$4,988,0006 bd8 ba4k sqft3363 W 15th Ave, Vancouver, BC V6R 2Y9For Sale
 MLS ID #R3151911, Elaine Zhou - PREC, Macdonald Realty (Surrey/152) Brokerage. Greater Vancouver REALTORS®
 - C$5,598,0005 bd4 ba4.2k sqft5362 Cypress St, Vancouver, BC V6M 3R4For SaleMLS ID #R3143550, Ruthie Shugarman PREC*, Dexter Realty Brokerage. Greater Vancouver REALTORS®
- C$5,188,0006 bd7 ba4.7k sqft1461 W 47th Ave, Vancouver, BC V6M 2L9For SaleMLS ID #R3141029, Justin Qiao PREC*, RE/MAX Crest Realty Brokerage. Greater Vancouver REALTORS®
- C$5,180,0005 bd6 ba4.4k sqft3587 Mayfair Ave, Vancouver, BC V6N 2Z2For SaleMLS ID #R3116184, John Ren, Interlink Realty Brokerage. Greater Vancouver REALTORS®
- C$4,998,0007 bd6 ba3.9k sqft4632 W 11th Ave, Vancouver, BC V6R 2M7For SaleMLS ID #R3131755, Jasmine Meng, Grand Central Realty Brokerage. Greater Vancouver REALTORS®
- C$4,988,0006 bd5 ba3.5k sqft2987 W 40th Ave, Vancouver, BC V6N 3B3For SaleMLS ID #R3150386, Sora Chung PREC*, Oakwyn Realty Ltd. Brokerage. Greater Vancouver REALTORS®
- C$4,790,0005 bd6 ba3.5k sqft4437 W 13th Ave, Vancouver, BC V6R 2V2For SaleMLS ID #R3149674, Katy Lin, Sweetome Realty Brokerage. Greater Vancouver REALTORS®
- C$4,999,0006 bd7 ba4.5k sqft2256 Jefferson Ave, West Vancouver, BC V7V 2A8For SaleMLS ID #R3125154, Matt Stone, Rennie & Associates Realty Ltd. Brokerage. Greater Vancouver REALTORS®
- C$4,690,0004 bd6 ba3.7k sqft4347 W 9th Ave, Vancouver, BC V6R 2C8For SaleMLS ID #R3153258, Brigid Wong PREC*, Oakwyn Realty Ltd. Brokerage. Greater Vancouver REALTORS®
- C$5,300,0006 bd4 ba3.6k sqft4256 W 14th Ave, Vancouver, BC V6R 2X8For SaleMLS ID #R3139178, John Dean, Engel & Volkers Vancouver Brokerage. Greater Vancouver REALTORS®
- C$4,800,0005 bd6 ba4.3k sqft8060 Minler Rd, Richmond, BC V7C 3T7For SaleMLS ID #R3156341, William Huang PREC*, Oakwyn Realty Ltd. Brokerage. Greater Vancouver REALTORS®
- C$5,990,0006 bd7 ba4.3k sqft2867 W 44th Ave, Vancouver, BC V6N 3K1For SaleMLS ID #R3085651, Elaine Wu PREC*, LeHomes Realty Premier Brokerage. Greater Vancouver REALTORS®
- C$4,680,0005 bd5 ba4.2k sqft3823 W 51st Ave, Vancouver, BC V6N 3V9For SaleMLS ID #R3118282, Peter Saito PREC*, Sutton Group-West Coast Realty Brokerage. Greater Vancouver REALTORS®
- C$6,580,0006 bd6 ba4.9k sqft3955 Broadway W, Vancouver, BC V6R 2C2For SaleMLS ID #R3154874, Frank Peng PREC*, Dracco Pacific Realty Brokerage. Greater Vancouver REALTORS®
- C$7,380,0005 bd6 ba4.7k sqft4021 W 28th Ave, Vancouver, BC V6S 1S7For SaleMLS ID #R3147445, Faith Wilson, FaithWilson Christies International Real Estate Brokerage. Greater Vancouver REALTORS®
- C$5,380,0007 bd7 ba3.8k sqft4089 W 19th Ave, Vancouver, BC V6S 1E2For SaleMLS ID #R3099608, Elaine Wu PREC*, LeHomes Realty Premier Brokerage. Greater Vancouver REALTORS®
- C$5,998,0007 bd7 ba4.8k sqft2128 W 21st Ave #1, Vancouver, BC V6L 1J3For SaleMLS ID #R3086441, Parminder Rishi, Homeland Realty Brokerage. Greater Vancouver REALTORS®
