Southlands lifestyle across from Point Grey Golf and Country Club. This 4200sf+ custom built MODERN masterpiece is situated on a 66x148.6=9807.6sf of Southern facing property. Main floor features double height foyer, formal L/R & D/R opens onto a large covered deck w/FP, top of the line appliances in both main and wok kitchens, huge kit. island, breakfast nook & family rm, an office and a full bath. 4 bdrms and 3 baths upstairs. Superior materials throughout, large triple glazed window, metal roof, Apple smart home sys, Loomi electric blinds, double silk drapery, designer light fixtures, A/C, HRV, a lot of storage. A 500sf studio/ensuite plus 2 car garage in the back. Close to Crofton House, St. George's, UBC, YVR. 2 levels no basement, built on 4ft crawlspace underneath the whole house.
For sale
C$4,680,000
3823 W 51st Ave, Vancouver, BC V6N 3V9
5beds
4,290sqft
Single Family Residence
Built in 2024
10,018 Square Feet Lot
$-- Zestimate®
C$1,091/sqft
C$-- HOA
What's special
Double height foyerBreakfast nookSuperior materials throughoutLarge triple glazed windowMetal roofLoomi electric blindsDouble silk drapery
- 105 days |
- 82 |
- 4 |
Zillow last checked:
Listing updated:
Listed by:
Peter Saito PREC*,
Sutton Group-West Coast Realty Brokerage,
Vivian Li PREC*,
Sutton Group-West Coast Realty
Source: Greater Vancouver REALTORS®,MLS®#: R3118282 Originating MLS®#: Greater Vancouver
Originating MLS®#: Greater VancouverFacts & features
Interior
Bedrooms & bathrooms
- Bedrooms: 5
- Bathrooms: 5
- Full bathrooms: 5
Heating
- Radiant
Cooling
- Air Conditioning
Appliances
- Included: Washer/Dryer, Dishwasher, Refrigerator, Stove
Features
- Basement: Crawl Space
- Number of fireplaces: 1
- Fireplace features: Electric
Interior area
- Total structure area: 4,290
- Total interior livable area: 4,290 sqft
Video & virtual tour
Property
Parking
- Total spaces: 2
- Parking features: Garage, Lane Access, Rear Access
- Garage spaces: 2
Features
- Levels: Two
- Stories: 2
- Frontage length: 66
Lot
- Size: 10,018 Square Feet
- Dimensions: 66 x 148.6
Details
- Other equipment: Heat Recov. Vent.
Construction
Type & style
- Home type: SingleFamily
- Property subtype: Single Family Residence
Condition
- Year built: 2024
Community & HOA
HOA
- Has HOA: No
Location
- Region: Vancouver
Financial & listing details
- Price per square foot: C$1,091/sqft
- Annual tax amount: C$19,706
- Date on market: 5/1/2026
- Ownership: Freehold NonStrata
Price history
Price history is unavailable.
Public tax history
Tax history is unavailable.
Climate risks
Neighborhood: Dunbar
Nearby schools
GreatSchools rating
- NAPoint Roberts Primary SchoolGrades: K-2Distance: 17.6 mi
- C$2,649,0006 bd3 ba3k sqft6530 Dunbar St, Vancouver, BC V6N1X8For Sale
- C$3,880,0004 bd4 ba4.1k sqft6109 Highbury St, Vancouver, BC V6N1Z2For Sale
- C$2,999,8008 bd4 ba3.2k sqft3535 W 47th Ave, Vancouver, BC V6N3N9For Sale
- C$3,200,0003 bd4 ba3k sqft3522 SW Marine Dr, Vancouver, BC V6N3Z2For Sale
- C$2,6751 bd1 ba528 sqft6028 Dunbar St #1566251, Vancouver, BC V6N1W8For Rent
- C$--3 bd2 ba947 sqft6028 Dunbar St #1566255, Vancouver, BC V6N1W8Off Market
- C$2,325-- bd1 ba468 sqft6028 Dunbar St #1566250, Vancouver, BC V6N1W8For Rent
- C$3,6752 bd2 ba678 sqft6028 Dunbar St #1566254, Vancouver, BC V6N1W8For Rent
Similar homes
- C$4,980,0005 bd5 ba3.6k sqft3953 W 21st Ave, Vancouver, BC V6S 1H7For Sale
 MLS ID #R3154824, Victor Kwan PREC*, RE/MAX Select Properties Brokerage. Greater Vancouver REALTORS®
 - C$5,180,0005 bd6 ba4.4k sqft3587 Mayfair Ave, Vancouver, BC V6N 2Z2For Sale
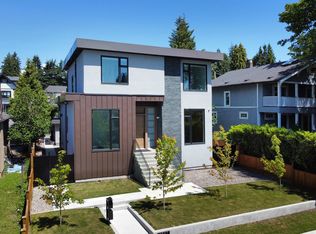 MLS ID #R3116184, John Ren, Interlink Realty Brokerage. Greater Vancouver REALTORS®
 - C$4,790,0005 bd6 ba3.5k sqft4437 W 13th Ave, Vancouver, BC V6R 2V2For Sale
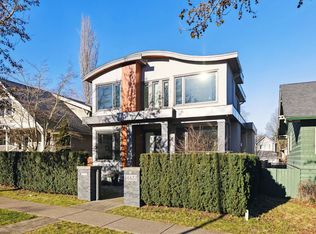 MLS ID #R3149674, Katy Lin, Sweetome Realty Brokerage. Greater Vancouver REALTORS®
 - C$3,880,0004 bd4 ba4.1k sqft6109 Highbury St, Vancouver, BC V6N 1Z2For SaleMLS ID #R3107407, Peter Saito PREC*, Sutton Group-West Coast Realty Brokerage. Greater Vancouver REALTORS®
- C$4,988,0006 bd5 ba3.5k sqft2987 W 40th Ave, Vancouver, BC V6N 3B3For SaleMLS ID #R3150386, Sora Chung PREC*, Oakwyn Realty Ltd. Brokerage. Greater Vancouver REALTORS®
- C$5,500,0005 bd6 ba4.5k sqft3875 W 36th Ave, Vancouver, BC V6N 2S5For SaleMLS ID #R3112808, Vivian Deng PREC*, Luxmore Realty Brokerage. Greater Vancouver REALTORS®
- C$4,998,0004 bd6 ba3k sqft3349 W 27th Ave #1, Vancouver, BC V6S 1P5For SaleMLS ID #R3150935, Ran Yang PREC*, RE/MAX Crest Realty Brokerage. Greater Vancouver REALTORS®
- C$4,799,0005 bd6 ba4k sqft6300 Riverdale Dr, Richmond, BC V7C 2G1For SaleMLS ID #R3097560, Crystal Wang PREC*, Sutton Group - 1st West Realty Brokerage. Greater Vancouver REALTORS®
- C$4,680,0005 bd5 ba4k sqft6320 Yeats Cres, Richmond, BC V7E 4C9For SaleMLS ID #R3147335, Kai Zhou PREC*, Dracco Pacific Realty Brokerage. Greater Vancouver REALTORS®
- C$4,490,0005 bd6 ba4.3k sqft10100 Granville Ave, Richmond, BC V6Y 1R4For SaleMLS ID #R3122598, Ken Cui PREC*, Nu Stream Realty Inc. Brokerage. Greater Vancouver REALTORS®
- C$5,990,0006 bd7 ba4.3k sqft2867 W 44th Ave, Vancouver, BC V6N 3K1For SaleMLS ID #R3085651, Elaine Wu PREC*, LeHomes Realty Premier Brokerage. Greater Vancouver REALTORS®
- C$3,888,0005 bd6 ba3.2k sqft4368 W 15th Ave, Vancouver, BC V6R 3A8For SaleMLS ID #R3145572, Rod MacKay, Maude, MacKay & Company Limited Brokerage. Greater Vancouver REALTORS®
- C$4,388,0005 bd6 ba2.9k sqft4007 W 19th Ave, Vancouver, BC V6S 1E2For SaleMLS ID #R3152276, Jerry Y. Wang PREC*, Macdonald Platinum Marketing Ltd. Brokerage. Greater Vancouver REALTORS®
- C$4,780,0006 bd8 ba4.3k sqft11500 Blundell Rd, Richmond, BC V6Y 1L3For SaleMLS ID #R3127454, Ken Cui PREC*, Nu Stream Realty Inc. Brokerage. Greater Vancouver REALTORS®
- C$5,380,0008 bd9 ba4.3k sqft4090 W 31st Ave, Vancouver, BC V6S 1Y6For SaleMLS ID #R3143925, Nancy Che PREC*, eXp Realty Brokerage. Greater Vancouver REALTORS®
- C$4,480,0005 bd6 ba3.7k sqft8271 Minler Rd, Richmond, BC V7C 3T8For SaleMLS ID #R3153452, Ellen Guan PREC*, RE/MAX Westcoast Brokerage. Greater Vancouver REALTORS®
- C$4,999,0006 bd7 ba4.5k sqft2256 Jefferson Ave, West Vancouver, BC V7V 2A8For SaleMLS ID #R3125154, Matt Stone, Rennie & Associates Realty Ltd. Brokerage. Greater Vancouver REALTORS®
- C$5,888,0005 bd5 ba3.4k sqft4328 Locarno Cres, Vancouver, BC V6R 1G3For SaleMLS ID #R3137669, Connie McGinley PREC*, Dexter Realty Brokerage. Greater Vancouver REALTORS®
- C$2,680,0005 bd5 ba2.4k sqft3586 W 42nd Ave, Vancouver, BC V6N 3H6For SaleMLS ID #R3152624, Richard Wu, Multiple Realty Ltd. Brokerage. Greater Vancouver REALTORS®
- C$6,380,0005 bd6 ba4.9k sqft2863 King Edward Ave W, Vancouver, BC V6L 1V1For SaleMLS ID #R3136163, Frank Peng PREC*, Dracco Pacific Realty Brokerage. Greater Vancouver REALTORS®
