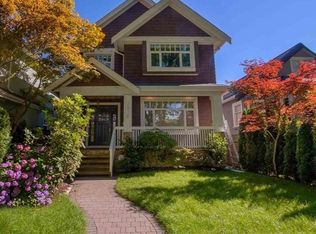
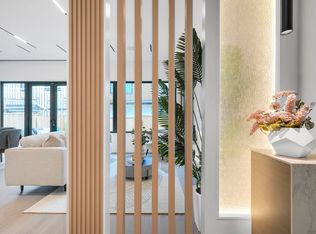
A rare opportunity in the prestigious west of Dunbar, CUSTOM-BUILT home offers nearly 3,000 sqft. of open-concept, modern luxury living. SOUTH- facing design floods the home with natural light, elegant oak hardwood floors and soaring ceilings enhance the spacious layout. GOURMET kitchen with high-end cabinetry and appliances is perfect for entertaining. LUXURIOUS primary suite features a spa-like 5-piece bathroom, 3 additional bedrooms with ensuites provide ULTIMATE COMFORT. Legal 2-bedroom basement suite offers a fantastic mortgage helper. Enjoy radiant floor heating, A/C, HRV system, and a parklike garden with a secure backyard. Just steps from TOP SCHOOLS and close to UBC, St. George’s, and shopping, this home combines IMPECCABLE CRAFTSMANSHIP with a prime location!
For sale
C$4,388,000
4007 W 19th Ave, Vancouver, BC V6S 1E2
5beds
2,905sqft
Single Family Residence
Built in 2024
3,920 Square Feet Lot
$-- Zestimate®
C$1,510/sqft
C$-- HOA
What's special
Elegant oak hardwood floorsLuxurious primary suiteRadiant floor heatingHrv system
- 30 days
- 89
- 4
Zillow last checked:
Listing updated:
Listed by:
Jerry Y. Wang PREC*,
Macdonald Platinum Marketing Ltd. Brokerage
Source: Greater Vancouver REALTORS®,MLS®#: R3152276 Originating MLS®#: Greater Vancouver
Originating MLS®#: Greater VancouverFacts & features
Interior
Bedrooms & bathrooms
- Bedrooms: 5
- Bathrooms: 6
- Full bathrooms: 6
Heating
- Electric, Hot Water, Radiant
Cooling
- Air Conditioning
Appliances
- Included: Washer/Dryer, Dishwasher, Refrigerator, Stove, Microwave
Features
- Windows: Window Coverings
- Basement: Finished,Exterior Entry
- Has fireplace: No
Interior area
- Total structure area: 2,905
- Total interior livable area: 2,905 sqft
Property
Parking
- Total spaces: 2
- Parking features: Garage, Lane Access
- Garage spaces: 2
Features
- Levels: Two
- Stories: 2
- Exterior features: Balcony, Private Yard
- Frontage length: 33
Lot
- Size: 3,920 Square Feet
- Dimensions: 33 x 122.1
- Features: Central Location, Lane Access, Private
Details
- Other equipment: Heat Recov. Vent.
Construction
Type & style
- Home type: SingleFamily
- Property subtype: Single Family Residence
Condition
- Year built: 2024
Community & HOA
Community
- Features: Near Shopping
- Security: Security System, Smoke Detector(s)
HOA
- Has HOA: No
Location
- Region: Vancouver
Financial & listing details
- Price per square foot: C$1,510/sqft
- Tax assessed value: C$2,356,000
- Annual tax amount: C$15,017
- Date on market: 8/4/2026
- Ownership: Freehold NonStrata
Price history
Price history is unavailable.
Public tax history
Tax history is unavailable.
Climate risks
Neighborhood: Dunbar

Similar homes
- C$4,980,0005 bd5 ba3.6k sqft3953 W 21st Ave, Vancouver, BC V6S 1H7For Sale
 MLS ID #R3154824, Victor Kwan PREC*, RE/MAX Select Properties Brokerage. Greater Vancouver REALTORS®
 - C$3,998,0006 bd7 ba2.8k sqft4481 W 15th Ave, Vancouver, BC V6R 3B1For Sale
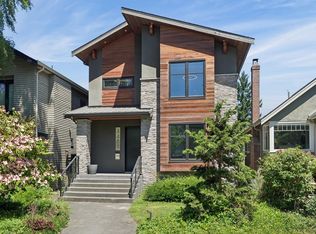 MLS ID #R3137854, Franco Chan PREC*, RE/MAX Westcoast Brokerage. Greater Vancouver REALTORS®
 - C$3,990,0006 bd5 ba3.2k sqft6007 Larch St, Vancouver, BC V6M 4E5For Sale
 MLS ID #R3119162, Jamie Stewart PREC*, eXp Realty Brokerage. Greater Vancouver REALTORS®
 - C$4,988,0006 bd6 ba4k sqft3726 W 35th Ave, Vancouver, BC V6N 2N7For Sale
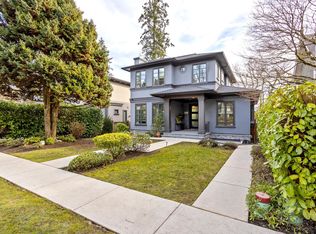 MLS ID #R3103826, Michael Du, LeHomes Realty Premier Brokerage. Greater Vancouver REALTORS®
