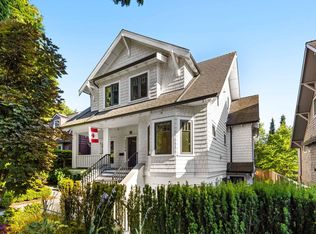
ESSENTA presents this gorgeous new 4BR, 4BA home located in PRIME DUNBAR, 2 blocks from LORD BYNG SCHOOL. The main floor features SOARING 10ft ceilings w custom millwork throughout, in-ceiling Bluetooth speakers, fireplace, a chef’s kitchen with pantry, Fisher Paykel appliances and large French doors opening into a raised patio area overlooking the manicured rear yard. Upstairs you’ll find 2 large ensuited bedrooms, including a master suite with huge walk-in and custom built-ins. Enjoy a spacious laundry area with stacked machines and a folding counter. The top floor contains 2 BR's, with ample storage and a large patio. Additional features include engineered hardwood, LED lighting, heat pump, window coverings, alarm and much more. Located steps from Lord Byng & QE School/Park.
For sale
C$2,149,000
4023 W 18th Ave #2, Vancouver, BC V6S 1B9
4beds
1,853sqft
Townhouse
Built in 2026
4,356 Square Feet Lot
$-- Zestimate®
C$1,160/sqft
C$-- HOA
What's special
- 51 days |
- 68 |
- 2 |
Zillow last checked:
Listing updated:
Listed by:
Kris Pope PREC*,
Dexter Realty Brokerage,
Kevin Banno PREC*,
Dexter Realty
Source: Greater Vancouver REALTORS®,MLS®#: R3136729 Originating MLS®#: Greater Vancouver
Originating MLS®#: Greater VancouverFacts & features
Interior
Bedrooms & bathrooms
- Bedrooms: 4
- Bathrooms: 4
- Full bathrooms: 3
- 1/2 bathrooms: 1
Heating
- Forced Air, Heat Pump, Radiant
Cooling
- Air Conditioning
Appliances
- Included: Washer/Dryer, Dishwasher, Refrigerator, Stove, Wine Cooler
Features
- Vaulted Ceiling(s)
- Windows: Window Coverings, Insulated Windows
- Basement: None
- Number of fireplaces: 1
- Fireplace features: Insert, Electric
Interior area
- Total structure area: 1,853
- Total interior livable area: 1,853 sqft
Property
Parking
- Total spaces: 1
- Parking features: Carport, Lane Access, Concrete
- Carport spaces: 1
Features
- Levels: Three Or More
- Stories: 3
- Exterior features: Balcony, Private Yard
- Has view: Yes
- View description: MOUNTAIN
- Frontage length: 33
Lot
- Size: 4,356 Square Feet
- Dimensions: 33 x 134.5
- Features: Lane Access, Recreation Nearby
Details
- Other equipment: Heat Recov. Vent.
Construction
Type & style
- Home type: Townhouse
- Architectural style: 3 Storey
- Property subtype: Townhouse
- Attached to another structure: Yes
Condition
- Year built: 2026
Community & HOA
Community
- Features: Near Shopping
- Security: Security System
HOA
- Has HOA: Yes
Location
- Region: Vancouver
Financial & listing details
- Price per square foot: C$1,160/sqft
- Date on market: 6/16/2026
- Ownership: Freehold Strata
K
Kris Pope PREC*
By pressing Contact Agent, you agree that the real estate professional identified above may call/text you about your search, which may involve use of automated means and pre-recorded/artificial voices. You don't need to consent as a condition of buying any property, goods, or services. Message/data rates may apply. You also agree to our Terms of Use. Zillow does not endorse any real estate professionals. We may share information about your recent and future site activity with your agent to help them understand what you're looking for in a home.
Price history
Price history is unavailable.
Public tax history
Tax history is unavailable.
Climate risks
Neighborhood: Dunbar
Nearby schools
GreatSchools rating
- NAPoint Roberts Primary SchoolGrades: K-2Distance: 19.7 mi
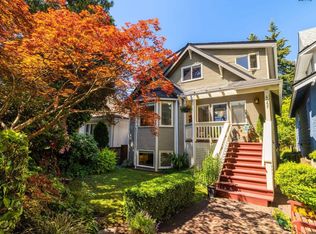
- C$2,695,0004 bd3 ba2.2k sqft4057 W 18th Ave, Vancouver, BC V6S1B9For Sale
- C$1,999,9984,356 sqft4054 W 17th Ave, Vancouver, BC V6S1A6Lot/Land

- C$--2 bd1 ba650 sqft4024 W 16th Ave, Vancouver, BC V6R3E1Off Market
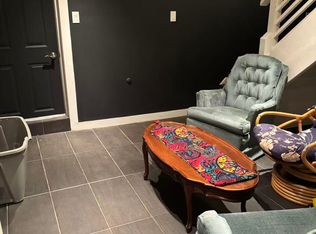
- C$--1 bd1 ba560 sqft4068 W 17th Ave, Vancouver, BC V6S1A6Off Market

- C$--1 bd1 ba900 sqft4 Crown St, Vancouver, BC V6S2N1Off Market
- C$4,388,0005 bd6 ba2.9k sqft4007 W 19th Ave, Vancouver, BC V6S1E2For Sale
- C$2,250,0003 bd4 ba2k sqft3974 W 18th Ave, Vancouver, BC V6S1B7For Sale
- C$5,380,0007 bd7 ba3.8k sqft4089 W 19th Ave, Vancouver, BC V6S1E2For Sale
Similar homes
- C$2,149,0003 bd4 ba1.5k sqft3620 W 20th Ave #2, Vancouver, BC V6S 1E8For Sale
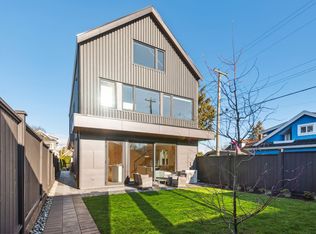 MLS ID #R3117115, Brandan Price PREC*, Rennie & Associates Realty Ltd. Brokerage. Greater Vancouver REALTORS®
 - C$2,089,0003 bd4 ba1.4k sqft448 W 20th Ave #2, Vancouver, BC V5Y 2C8For Sale
 MLS ID #R3153533, Qi Yang - PREC, Sutton Group-West Coast Realty (Surrey/24) Brokerage. Greater Vancouver REALTORS®
 - C$2,348,8003 bd4 ba1.6k sqft3642 W 20th Ave #1, Vancouver, BC V6S 1E5For Sale
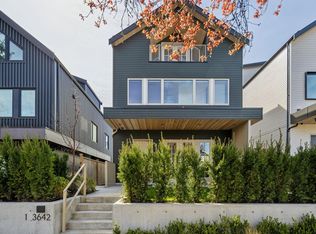 MLS ID #R3107409, Brandan Price PREC*, Rennie & Associates Realty Ltd. Brokerage. Greater Vancouver REALTORS®
 - C$2,399,0003 bd3 ba1.5k sqft2518 W 3rd Ave, Vancouver, BC V6K 1M1For Sale
 MLS ID #R3140978, Seva Roberts PREC*, RE/MAX Crest Realty Brokerage. Greater Vancouver REALTORS®
 - C$2,148,8884 bd4 ba1.8k sqft1485 W 52nd Ave, Vancouver, BC V6P 1H9For SaleMLS ID #R3148712, Ken Leong PREC*, Oakwyn Realty Ltd. Brokerage. Greater Vancouver REALTORS®
- C$2,268,0004 bd4 ba1.8k sqft2785 W 21st Ave #1, Vancouver, BC V6L 1K4For SaleMLS ID #R3145026, Dan Toora PREC*, RE/MAX City Realty Brokerage. Greater Vancouver REALTORS®
- C$2,168,0003 bd4 ba1.5k sqft2637 W 12th Ave #2, Vancouver, BC V6K 2N2For SaleMLS ID #R3149202, Ron Basra PREC*, RE/MAX Select Realty Brokerage. Greater Vancouver REALTORS®
- C$1,949,0003 bd3 ba1.4k sqft1234 E 19th Ave, Vancouver, BC V5V 1L2For SaleMLS ID #R3152057, Alec Abbott PREC*, Oakwyn Realty Ltd. Brokerage. Greater Vancouver REALTORS®
- C$2,188,0005 bd4 ba1.7k sqft3118 W 42nd Ave, Vancouver, BC V6N 3G4For SaleMLS ID #R3142065, Santokh Singh, SRS Westside Realty Brokerage. Greater Vancouver REALTORS®
- C$2,149,0003 bd3 ba1.7k sqft948 W 57th Ave, Vancouver, BC V6P 6E8For SaleMLS ID #R3121177, Fred Zhang PREC*, Evermark Real Estate Services Brokerage. Greater Vancouver REALTORS®
- C$1,899,0004 bd4 ba1.6k sqft477 W 20th Ave, Vancouver, BC V5Y 2C1For SaleMLS ID #R3146606, Patrick Weeks PREC*, RE/MAX Select Properties Brokerage. Greater Vancouver REALTORS®
- C$1,938,0003 bd4 ba1.5k sqft3536 W 14th Ave #1, Vancouver, BC V6R 2W4For SaleMLS ID #R3136184, Patrick Weeks PREC*, RE/MAX Select Properties Brokerage. Greater Vancouver REALTORS®
- C$2,188,0003 bd3 ba1.6k sqft6138 Birney Ave #1, Greater Vancouver, BC V6S 0C5For SaleMLS ID #R3144161, Wendy Lei, Polygon Realty Limited Brokerage. Greater Vancouver REALTORS®
- C$2,198,0003 bd3 ba1.6k sqft6138 Birney Ave #12, Greater Vancouver, BC V6S 0A4For SaleMLS ID #R3140078, Wendy Lei, Polygon Realty Limited Brokerage. Greater Vancouver REALTORS®
- C$2,399,0004 bd4 ba1.7k sqft6040 Larch St #2, Vancouver, BC V6M 4E4For SaleMLS ID #R3150707, Hayes Ng PREC*, RE/MAX City Realty Brokerage. Greater Vancouver REALTORS®
- C$1,989,0004 bd3 ba1.9k sqft950 W 57th Ave #3, Vancouver, BC V6P 1S3For SaleMLS ID #R3133696, Fred Zhang PREC*, Evermark Real Estate Services Brokerage. Greater Vancouver REALTORS®
- C$1,948,0004 bd3 ba1.7k sqft1012 W 52nd Ave, Vancouver, BC V6P 1G2For SaleMLS ID #R3143872, Fred Zhang PREC*, Evermark Real Estate Services Brokerage. Greater Vancouver REALTORS®
- C$2,399,0003 bd4 ba1.5k sqft3036 W 13th Ave #2, Vancouver, BC V6K 2V2For SaleMLS ID #R3139574, Katie Wu PREC*, Royal Pacific Realty Corp. Brokerage. Greater Vancouver REALTORS®
- C$2,088,0003 bd3 ba1.5k sqft6138 Birney Ave #15, Greater Vancouver, BC V6S 0C5For SaleMLS ID #R3144137, Wendy Lei, Polygon Realty Limited Brokerage. Greater Vancouver REALTORS®
- C$2,198,0004 bd4 ba2k sqft2425 Kitchener St #2, Vancouver, BC V5K 3C4For SaleMLS ID #R3137672, Anthony Tomlenovich PREC*, Macdonald Realty Brokerage. Greater Vancouver REALTORS®
