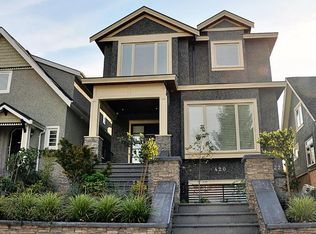
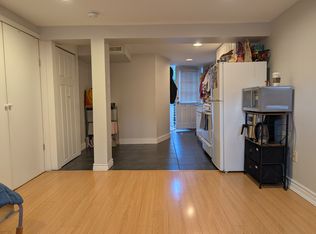
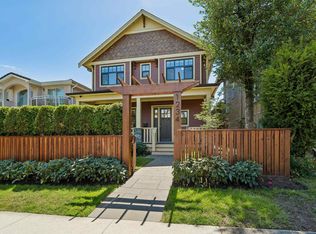
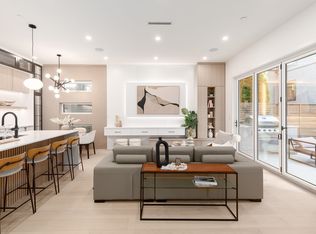
A rare offering of vibrant living, exceptional functionality & refined design in the heart of Cambie Village. This architecturally crafted back 1/2 duplex showcases timeless design, exceptional craftsmanship & premium finishes. Bright open-concept living features extensive custom millwork, EuroLine window & door systems, designer lighting, built-in Miele appliances, radiant in-floor heating, A/C, HRV & gas fireplace. Every bedroom enjoys its own ensuite, while the spacious primary retreat fits a king-size bed, dual closets & a spa-inspired ensuite with double vanity. Sunny south-facing patio creates seamless indoor-outdoor living. Steps to artisan cafes, acclaimed restaurants, boutique shopping, parks, Rec & skytrain in one of Vancouver's most sought-after neighbourhoods.
For sale
C$2,089,000
448 W 20th Ave #2, Vancouver, BC V5Y 2C8
3beds
1,456sqft
Condominium
Built in 2025
-- sqft lot
$-- Zestimate®
C$1,435/sqft
C$-- HOA
What's special
Premium finishesBright open-concept livingExtensive custom millworkDesigner lightingBuilt-in miele appliancesRadiant in-floor heatingGas fireplace
- 31 days
- 34
- 2
Zillow last checked:
Listing updated:
Listed by:
Qi Yang - PREC,
Sutton Group-West Coast Realty (Surrey/24) Brokerage
Source: Greater Vancouver REALTORS®,MLS®#: R3153533 Originating MLS®#: Greater Vancouver
Originating MLS®#: Greater VancouverFacts & features
Interior
Bedrooms & bathrooms
- Bedrooms: 3
- Bathrooms: 4
- Full bathrooms: 3
- 1/2 bathrooms: 1
Heating
- Radiant
Cooling
- Air Conditioning
Appliances
- Included: Washer/Dryer, Dishwasher, Refrigerator, Stove
Features
- Basement: None
- Number of fireplaces: 1
- Fireplace features: Gas
Interior area
- Total structure area: 1,504
- Total interior livable area: 1,456 sqft
Property
Parking
- Total spaces: 1
- Parking features: Garage
- Garage spaces: 1
Features
- Levels: Three Or More
- Stories: 3
- Exterior features: Balcony
Construction
Type & style
- Home type: Condo
- Architectural style: 3 Storey
- Property subtype: Condominium
- Attached to another structure: Yes
Condition
- Year built: 2025
Community & HOA
HOA
- Has HOA: Yes
Location
- Region: Vancouver
Financial & listing details
- Price per square foot: C$1,435/sqft
- Annual tax amount: C$8,000
- Date on market: 8/6/2026
- Ownership: Freehold Strata
Price history
Price history is unavailable.
Public tax history
Tax history is unavailable.
Climate risks
Neighborhood: Riley Park

Similar homes
- C$2,098,0003 bd4 ba1.5k sqft312 E 37th Ave #2, Vancouver, BC V5W 1E7For Sale
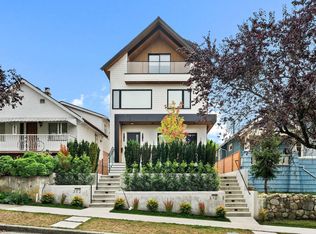 MLS ID #R3158173, Josh Mulherin, RE/MAX Crest Realty Brokerage. Greater Vancouver REALTORS®
 - C$2,199,9004 bd3 ba1.7k sqft5027 Inverness St, Vancouver, BC V5W 3N7For Sale
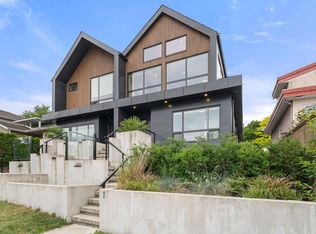 MLS ID #R3160695, Rupinder Kalsi, Rennie & Associates Realty Ltd. Brokerage. Greater Vancouver REALTORS®
 - C$1,899,0003 bd3 ba1.4k sqft1234 E 19th Ave, Vancouver, BC V5V 1L2For Sale
 MLS ID #R3156965, Alec Abbott PREC*, Oakwyn Realty Ltd. Brokerage. Greater Vancouver REALTORS®
 - C$1,899,0004 bd4 ba1.6k sqft477 W 20th Ave, Vancouver, BC V5Y 2C1For Sale
 MLS ID #R3146606, Patrick Weeks PREC*, RE/MAX Select Properties Brokerage. Greater Vancouver REALTORS®
