7 BR FAMILY HOME on a RARE 49.5' LOT on a mature tree lined Avenue in one of the best locations in Cambie Village. Only a short walk from both Cambie & Main Street shops/cafes, Douglas & QE Parks, schools and King Ed Transit Stn. Originally crafted in 1939 and extensively expanded/renovated c. 1990. Features include wood floors, coved ceilings, wood burning fireplaces, octagonal windows, arched LR/DR entries and many mature garden plantings including numerous flowering species in both front & rear yards. A characterful Home with great bones ready for your personal touch & renovation ideas. Room pics AI staged. R1-1 zoning permits a multiplex up to 5 units or duplex/laneway/garden suites for multigen or rental income options. HWT 2022, furnace 2017, oil tank 2008. Open Aug 8, 1-3pm
For sale
C$3,099,000
311 W 21st Ave, Vancouver, BC V5Y 2E4
7beds
3,438sqft
Single Family Residence
Built in 1939
5,662 Square Feet Lot
$-- Zestimate®
C$901/sqft
C$-- HOA
What's special
Mature tree lined avenueWood floorsCoved ceilingsWood burning fireplacesOctagonal windowsMany mature garden plantings
- 58 days |
- 83 |
- 3 |
Zillow last checked:
Listing updated:
Listed by:
John Morrison,
Macdonald Realty Brokerage
Source: Greater Vancouver REALTORS®,MLS®#: R3134762 Originating MLS®#: Greater Vancouver
Originating MLS®#: Greater VancouverFacts & features
Interior
Bedrooms & bathrooms
- Bedrooms: 7
- Bathrooms: 3
- Full bathrooms: 3
Heating
- Baseboard, Electric, Forced Air
Appliances
- Included: Washer/Dryer, Dishwasher, Refrigerator, Stove
Features
- Windows: Window Coverings
- Basement: Finished,Partially Finished,Exterior Entry
- Number of fireplaces: 2
- Fireplace features: Wood Burning
Interior area
- Total structure area: 3,438
- Total interior livable area: 3,438 sqft
Property
Parking
- Total spaces: 1
- Parking features: Open, Lane Access, Concrete
- Has uncovered spaces: Yes
Features
- Levels: Two
- Stories: 2
- Exterior features: Garden
- Frontage length: 49.5
Lot
- Size: 5,662 Square Feet
- Dimensions: 49.5 x 115
- Features: Near Golf Course, Lane Access, Recreation Nearby
Construction
Type & style
- Home type: SingleFamily
- Property subtype: Single Family Residence
Condition
- Year built: 1939
Community & HOA
Community
- Features: Near Shopping
- Security: Security System, Smoke Detector(s), Fire Sprinkler System
HOA
- Has HOA: No
Location
- Region: Vancouver
Financial & listing details
- Price per square foot: C$901/sqft
- Annual tax amount: C$13,165
- Date on market: 6/10/2026
- Ownership: Freehold NonStrata
- Road surface type: Paved
J
John Morrison
By pressing Contact Agent, you agree that the real estate professional identified above may call/text you about your search, which may involve use of automated means and pre-recorded/artificial voices. You don't need to consent as a condition of buying any property, goods, or services. Message/data rates may apply. You also agree to our Terms of Use. Zillow does not endorse any real estate professionals. We may share information about your recent and future site activity with your agent to help them understand what you're looking for in a home.
Price history
Price history is unavailable.
Public tax history
Tax history is unavailable.
Climate risks
Neighborhood: Riley Park
Nearby schools
GreatSchools rating
- NAPoint Roberts Primary SchoolGrades: K-2Distance: 18.4 mi
- 5/10Birch Bay Home ConnectionsGrades: K-8Distance: 24.1 mi
- 6/10Blaine High SchoolGrades: 9-12Distance: 24.7 mi
- C$3,050,0005 bd3 ba2.4k sqft242 W 21st Ave, Vancouver, BC V5Y2E5For Sale

- C$2,089,0003 bd4 ba1.4k sqft448 W 20th Ave #2, Vancouver, BC V5Y2C8For Sale

- C$--2 bd1 ba850 sqft166 W 20th Ave #1A, Vancouver, BC V5Y2C3Off Market
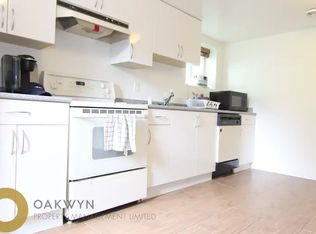
- C$--2 bd1 ba700 sqft420 W 19th Ave, Vancouver, BC V5Y2B9Off Market
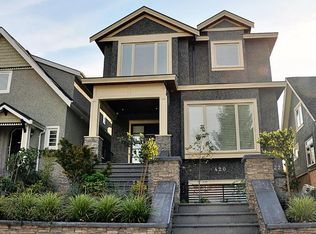
- C$2,9002 bd1 ba830 sqft315 W 19th Ave #TOP, Vancouver, BC V5V1J4For Rent
- C$2,099,0004 bd4 ba1.8k sqft475 W 20th Ave #2, Vancouver, BC V5Y2C7For Sale
- C$1,899,0004 bd4 ba1.6k sqft477 W 20th Ave, Vancouver, BC V5Y2C1For Sale
- C$1,938,0004 bd4 ba1.7k sqft419 W 23rd Ave #1, Vancouver, BC V5Y2H5For Sale
Similar homes
- C$2,399,0006 bd5 ba4.6k sqft792 Anderson Cres, West Vancouver, BC V7T 1S5For Sale
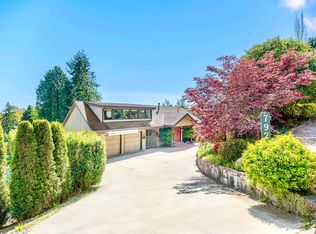 MLS ID #R3153338, Jason Soprovich, Rennie & Associates Realty - Jason Soprovich Brokerage. Greater Vancouver REALTORS®
 - C$2,999,0007 bd5 ba2.7k sqft5079 Elgin St, Vancouver, BC V5W 3J7For Sale
 MLS ID #R3142556, Elaine Wu PREC*, LeHomes Realty Premier Brokerage. Greater Vancouver REALTORS®
 - C$3,098,0005 bd5 ba4.1k sqft4904 Chalet Pl, North Vancouver, BC V7R 4X4For Sale
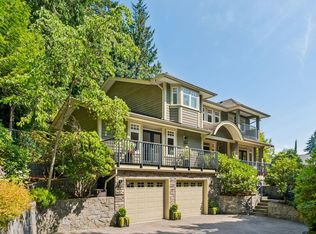 MLS ID #R3150003, Brock Smeaton PREC*, Royal LePage Sussex Brokerage. Greater Vancouver REALTORS®
 - C$3,598,0007 bd3 ba4k sqft3706 King Edward Ave W, Vancouver, BC V6S 1M7For Sale
 MLS ID #R3063503, Walter Wells, Sutton Group-West Coast Realty Brokerage. Greater Vancouver REALTORS®
 - C$2,100,0006 bd3 ba2.6k sqft647 Prior St, Vancouver, BC V6A 2G7For SaleMLS ID #R3150351, Connie Buna PREC*, Oakwyn Realty Ltd. Brokerage. Greater Vancouver REALTORS®
- C$3,580,0005 bd3 ba3k sqft4269 W 13th Ave, Vancouver, BC V6R 2T7For SaleMLS ID #R3128006, Tom Gradecak, WESTSIDE Tom Gradecak Realty Brokerage. Greater Vancouver REALTORS®
- C$3,185,0005 bd4 ba3.2k sqft1650 Mathers Ave, West Vancouver, BC V7V 2G7For SaleMLS ID #R3110915, Rik de Voest PREC*, eXp Realty Brokerage. Greater Vancouver REALTORS®
- C$2,398,0004 bd2 ba2.2k sqft361 W 19th St, North Vancouver, BC V7M 1X7For SaleMLS ID #R3152639, Cameron Walker PREC*, Oakwyn Realty Ltd. Brokerage. Greater Vancouver REALTORS®
- C$3,990,0009 bd8 ba5k sqft6311 Adera St, Vancouver, BC V6M 3J7For SaleMLS ID #R3137135, T.J. Almodovar PREC*, Macdonald Realty Brokerage. Greater Vancouver REALTORS®
- C$3,198,0007 bd7 ba4.9k sqft5770 Charles St, Burnaby, BC V5B 2G4For SaleMLS ID #R3111319, Samantha Whiffin PREC*, Angell, Hasman & Associates Realty Ltd. Brokerage. Greater Vancouver REALTORS®
- C$2,989,0004 bd3 ba2.4k sqft2159 McMullen Ave, Vancouver, BC V6L 3B3For SaleMLS ID #R3149677, Brent Lewis PREC*, RE/MAX Select Properties Brokerage. Greater Vancouver REALTORS®
- C$2,499,0005 bd3 ba2.8k sqft3965 Viewridge Pl, West Vancouver, BC V7V 3K7For SaleMLS ID #R3152158, Jamie J MacDougall PREC*, Engel & Volkers Vancouver Brokerage. Greater Vancouver REALTORS®
- C$3,250,0004 bd3 ba2.6k sqft445 Oxley St N, West Vancouver, BC V7V 2L5For SaleMLS ID #R3136902, Jason Soprovich, Rennie & Associates Realty - Jason Soprovich Brokerage. Greater Vancouver REALTORS®
- C$2,499,0008 bd5 ba4.2k sqft6998 Fielding Ct, Burnaby, BC V5A 1Y5For SaleMLS ID #R3150494, Anahita Farzan, 88West Realty Brokerage. Greater Vancouver REALTORS®
- C$2,550,0005 bd3 ba3.5k sqft956 Belvista Cres, North Vancouver, BC V7R 2B4For SaleMLS ID #R3148487, Paul Boenisch PREC*, Oakwyn Realty Ltd. Brokerage. Greater Vancouver REALTORS®
- C$4,198,0006 bd3 ba3.5k sqft3820 W 12th Ave, Vancouver, BC V6R 2N8For SaleMLS ID #R3128365, Tom Gradecak, WESTSIDE Tom Gradecak Realty Brokerage. Greater Vancouver REALTORS®
- C$2,489,0004 bd2 ba1.9k sqft4377 W 12th Ave, Vancouver, BC V6R 2P9For SaleMLS ID #R3145094, Karen Zhao PREC*, RE/MAX Crest Realty Brokerage. Greater Vancouver REALTORS®
- C$2,888,0005 bd4 ba3.3k sqft2025 Mackay Ave, North Vancouver, BC V7P 2M8For SaleMLS ID #R3122560, Anthony Trinetti PREC*, Royal LePage Sussex Brokerage. Greater Vancouver REALTORS®
- C$2,998,0004 bd4 ba4.2k sqft5522 Deerhorn Ln, North Vancouver, BC V7R 4S6For SaleMLS ID #R3137591, Tiffany Wilson PREC*, Angell, Hasman & Associates Realty Ltd. Brokerage. Greater Vancouver REALTORS®
- C$3,890,0004 bd4 ba3.3k sqft1971 W 36th Ave, Vancouver, BC V6M 1K7For SaleMLS ID #R3124436, Timothy Turner, Sutton Group-West Coast Realty Brokerage. Greater Vancouver REALTORS®
