Spectacularly reimagined contemporary residence on a quiet cul-de-sac minutes from Edgemont Village. Extensively renovated and exceptional quality throughout, this stunning home offers 4 Beds/3.5 Baths w/ over 5,000 sq.ft. across three expansive levels. The main floor features a bright open-concept design with a custom chef’s kitchen, premium appliances, large island, and seamless flow to the family and dining areas. Soaring vaulted ceilings open to a covered outdoor living space with fireplace and a private, fully fenced backyard. Upstairs offers a luxurious primary suite with spa-inspired ensuite and 2 spacious secondary bedrooms. The walk-out lower level includes a large recreation room, full kitchen, guest bedroom, storage, and laundry. Oversized garage with workshop. New roof in 2022.
For sale
C$2,888,000
5522 Deerhorn Ln, North Vancouver, BC V7R 4S6
4beds
4,295sqft
Single Family Residence
Built in 1981
6,969 Square Feet Lot
$-- Zestimate®
C$672/sqft
C$-- HOA
What's special
Quiet cul-de-sacBright open-concept designPremium appliancesLarge islandSoaring vaulted ceilingsPrivate fully fenced backyardLarge recreation room
- 12 days |
- 122 |
- 19 |
Zillow last checked:
Listing updated:
Listed by:
Tiffany Wilson PREC*,
Angell, Hasman & Associates Realty Ltd. Brokerage,
Samantha Whiffin PREC*,
Angell, Hasman & Associates Realty Ltd.
Source: Greater Vancouver REALTORS®,MLS®#: R3155818 Originating MLS®#: Greater Vancouver
Originating MLS®#: Greater VancouverFacts & features
Interior
Bedrooms & bathrooms
- Bedrooms: 4
- Bathrooms: 4
- Full bathrooms: 3
- 1/2 bathrooms: 1
Heating
- Baseboard, Hot Water
Features
- Basement: Finished,Exterior Entry
- Number of fireplaces: 4
- Fireplace features: Gas, Wood Burning
Interior area
- Total structure area: 5,296
- Total interior livable area: 4,295 sqft
Property
Parking
- Total spaces: 6
- Parking features: Garage, Front Access, Concrete
- Garage spaces: 3
Features
- Levels: Three Or More
- Stories: 3
- Exterior features: Balcony
- Frontage length: 49
Lot
- Size: 6,969 Square Feet
- Dimensions: 49 x 171'/158'
- Features: Central Location, Greenbelt, Recreation Nearby, Ski Hill Nearby, Wooded
Construction
Type & style
- Home type: SingleFamily
- Property subtype: Single Family Residence
Condition
- Year built: 1981
Community & HOA
Community
- Features: Near Shopping
- Subdivision: Grousewoods
HOA
- Has HOA: No
Location
- Region: North Vancouver
Financial & listing details
- Price per square foot: C$672/sqft
- Annual tax amount: C$8,822
- Date on market: 8/14/2026
- Ownership: Freehold NonStrata
Price history
Price history is unavailable.
Public tax history
Tax history is unavailable.
Climate risks
Neighborhood: V7R
Nearby schools
GreatSchools rating
No schools nearby
We couldn't find any schools near this home.
- C$2,349,9005 bd3 ba2.9k sqft5519 Cliffridge Pl, North Vancouver, BC V7R4S2For Sale

- C$2,100,0004 bd4 ba4.1k sqft5600 Grousewoods Pl, North Vancouver, BC V7R4T4For Sale

- C$--1 bd1 ba620 sqft5475 Cortez Cres #GS, North Vancouver, BC V7R4R1Off Market
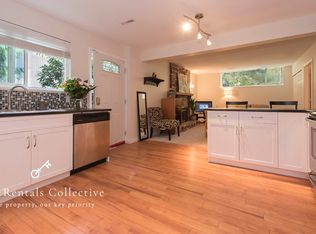
- C$2,450,0004 bd4 ba3.4k sqft5344 Cliffridge Ave, North Vancouver, BC V7R3V4For Sale

- C$--3 bd3 ba2.3k sqft5614 Eagle Ct, North Vancouver, BC V7R4T9Off Market
- C$2,275,0003 bd4 ba3.3k sqft5623 Eagle Ct, North Vancouver, BC V7R4V4For Sale
- C$1,949,0004 bd4 ba2.5k sqft5639 White Pine Ln, North Vancouver, BC V7R4S1For Sale
- C$2,650,0004 bd4 ba3.2k sqft5257 Sonora Dr, North Vancouver, BC V7R3V7For Sale
Similar homes
- C$2,706,9004 bd6 ba4.2k sqft4577 Capilano Rd, North Vancouver, BC V7R 4K2For Sale
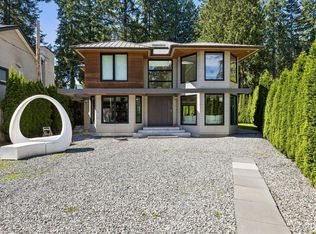 MLS ID #R3137820, Kyle Lamb PREC*, Royal LePage Sterling Realty Brokerage. Greater Vancouver REALTORS®
 - C$2,998,5003 bd3 ba3.7k sqft463 Ventura Cres, North Vancouver, BC V7N 3G8For Sale
 MLS ID #R3128843, Eric Kim, 1NE Collective Realty Inc. Brokerage. Greater Vancouver REALTORS®
 - C$2,799,0005 bd3 ba3.4k sqft3595 Princess Ave, North Vancouver, BC V7N 2E4For Sale
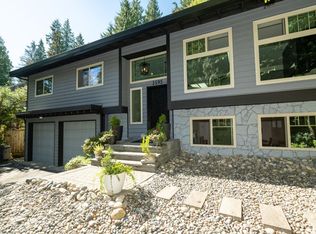 MLS ID #R3152795, Haneef Virani PREC*, VIRANI REAL ESTATE ADVISORS Brokerage. Greater Vancouver REALTORS®
 - C$2,550,0005 bd3 ba3.5k sqft956 Belvista Cres, North Vancouver, BC V7R 2B4For Sale
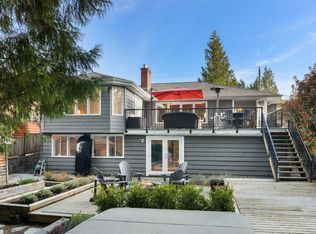 MLS ID #R3148487, Paul Boenisch PREC*, Oakwyn Realty Ltd. Brokerage. Greater Vancouver REALTORS®
 - C$3,648,0005 bd5 ba3.9k sqft5197 Sonora Dr, North Vancouver, BC V7R 3V7For SaleMLS ID #R3121478, Ehsan Deihimi, Team 3000 Realty Ltd. Brokerage. Greater Vancouver REALTORS®
- C$2,750,0005 bd5 ba3.3k sqft351 W 21st St, North Vancouver, BC V7M 1Z6For SaleMLS ID #R3157703, Sharman Wieser PREC*, Oakwyn Realty Ltd. Brokerage. Greater Vancouver REALTORS®
- C$2,888,0005 bd4 ba3.3k sqft2025 Mackay Ave, North Vancouver, BC V7P 2M8For SaleMLS ID #R3122560, Anthony Trinetti PREC*, Royal LePage Sussex Brokerage. Greater Vancouver REALTORS®
- C$2,275,0003 bd4 ba3.3k sqft5623 Eagle Ct, North Vancouver, BC V7R 4V4For SaleMLS ID #R3150275, Michael Terry, Homelife Benchmark Realty Corp. Brokerage. Greater Vancouver REALTORS®
- C$2,999,0004 bd3 ba3k sqft1725 Rosebery Ave, West Vancouver, BC V7V 2Z5For SaleMLS ID #R3152764, Trevor Liu, One Percent Realty Ltd. Brokerage. Greater Vancouver REALTORS®
- C$2,779,0004 bd4 ba3.5k sqft2023 Hill Dr, North Vancouver, BC V7H 2N1For SaleMLS ID #R3148869, Haneef Virani PREC*, VIRANI REAL ESTATE ADVISORS Brokerage. Greater Vancouver REALTORS®
- C$2,299,0005 bd5 ba3.4k sqft4066 Norwood Ave, North Vancouver, BC V7N 3R3For SaleMLS ID #R3152869, Karin Ericson, Royal LePage Sussex Brokerage. Greater Vancouver REALTORS®
- C$2,480,0004 bd3 ba3k sqft2420 Edgemont Blvd, North Vancouver, BC V7P 2L1For SaleMLS ID #R3147372, Simon Coutts PREC*, Macdonald Realty Brokerage. Greater Vancouver REALTORS®
- C$3,888,0005 bd6 ba4.6k sqft1135 Groveland Ct, West Vancouver, BC V7S 1Z7For SaleMLS ID #R3157910, Allan Angell, Angell, Hasman & Associates Realty Ltd. Brokerage. Greater Vancouver REALTORS®
- C$3,580,0004 bd5 ba3.6k sqft1315 Tyrol Rd, West Vancouver, BC V7S 2L5For SaleMLS ID #R3156275, Reza Zeyghami, RE/MAX Elevate Realty Brokerage. Greater Vancouver REALTORS®
- C$2,299,0005 bd3 ba2.7k sqft4491 Primrose Ln, North Vancouver, BC V7R 4H1For SaleMLS ID #R3136354, Ichiro Komine, Sutton Group-West Coast Realty (Langley) Brokerage. Greater Vancouver REALTORS®
- C$2,699,9006 bd6 ba3.7k sqft1585 Draycott Rd, North Vancouver, BC V7J 1W3For SaleMLS ID #R3154463, Mike Sawyer PREC*, Engel & Volkers Vancouver Brokerage. Greater Vancouver REALTORS®
- C$2,988,0004 bd4 ba3k sqft4043 Rose Cres, West Vancouver, BC V7V 2N6For SaleMLS ID #R3154346, Amin Lahijani PREC*, Royal Pacific Lions Gate Realty Ltd. Brokerage. Greater Vancouver REALTORS®
- C$3,595,0006 bd4 ba4.3k sqft1631 22nd St, West Vancouver, BC V7V 4E2For SaleMLS ID #R3158207, Jesse Dean Cook PREC*, Royal LePage Sussex Brokerage. Greater Vancouver REALTORS®
- C$2,895,0006 bd6 ba4k sqft919 E 4th St, North Vancouver, BC V7L 1J2For SaleMLS ID #R3124893, Bernadette Dunnigan PREC*, Oakwyn Realty Ltd. Brokerage. Greater Vancouver REALTORS®
- C$2,748,0005 bd5 ba4.3k sqft4809 Northwood Pl, West Vancouver, BC V7S 3C5For SaleMLS ID #R3115913, Sam McCall PREC*, Renanza Realty Inc. Brokerage. Greater Vancouver REALTORS®
