OPEN HOUSE SATURDAY, AUG 29, 2-4 PM. Beautiful south-facing executive home in the heart of Grouse Woods! Situated on a quiet cul-de-sac, this spacious 4,130 sq. ft. home offers 4 bedrooms, 4 bathrooms, and a bright, functional layout on a 7,088 sq. ft. lot. The fully finished walk-out basement features a separate entrance and second kitchen, making it ideal for extended family or guests. Enjoy vaulted ceilings, oversized windows, two fireplaces, a double garage, and a private, beautifully landscaped backyard. Located within the sought-after Montroyal Elementary and Handsworth Secondary school catchments, and just minutes from Grouse Mountain, scenic trails, parks, and transit. Don't miss this exceptional North Vancouver family home!
For sale
C$2,100,000
5600 Grousewoods Pl, North Vancouver, BC V7R 4T4
4beds
4,130sqft
Single Family Residence
Built in 1981
6,969 Square Feet Lot
$-- Zestimate®
C$508/sqft
C$-- HOA
What's special
South-facing executive homeQuiet cul-de-sacBright functional layoutFully finished walk-out basementSeparate entranceSecond kitchenVaulted ceilings
- 17 days |
- 155 |
- 13 |
Zillow last checked:
Listing updated:
Listed by:
Oleg Tsaryov PREC*,
RE/MAX Masters Realty Brokerage
Source: Greater Vancouver REALTORS®,MLS®#: R3153339 Originating MLS®#: Greater Vancouver
Originating MLS®#: Greater VancouverFacts & features
Interior
Bedrooms & bathrooms
- Bedrooms: 4
- Bathrooms: 4
- Full bathrooms: 3
- 1/2 bathrooms: 1
Heating
- Radiant
Appliances
- Included: Washer/Dryer, Dishwasher, Refrigerator, Stove
Features
- Basement: Finished
- Number of fireplaces: 1
- Fireplace features: Wood Burning
Interior area
- Total structure area: 4,130
- Total interior livable area: 4,130 sqft
Video & virtual tour
Property
Parking
- Total spaces: 4
- Parking features: Garage, Front Access, Asphalt
- Garage spaces: 2
Features
- Levels: Three Or More
- Stories: 3
- Exterior features: Balcony
- Frontage length: 115
Lot
- Size: 6,969 Square Feet
- Dimensions: 115 x 61.63
- Features: Private, Wooded
Construction
Type & style
- Home type: SingleFamily
- Property subtype: Single Family Residence
Condition
- Year built: 1981
Community & HOA
HOA
- Has HOA: No
Location
- Region: North Vancouver
Financial & listing details
- Price per square foot: C$508/sqft
- Annual tax amount: C$7,369
- Date on market: 8/6/2026
- Ownership: Freehold NonStrata
Price history
Price history is unavailable.
Public tax history
Tax history is unavailable.
Climate risks
Neighborhood: V7R
Nearby schools
GreatSchools rating
No schools nearby
We couldn't find any schools near this home.
- C$2,275,0003 bd4 ba3.3k sqft5623 Eagle Ct, North Vancouver, BC V7R4V4For Sale

- C$--3 bd3 ba2.3k sqft5614 Eagle Ct, North Vancouver, BC V7R4T9Off Market
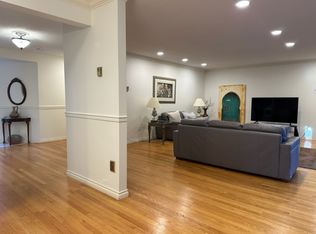
- C$2,888,0004 bd4 ba4.2k sqft5522 Deerhorn Ln, North Vancouver, BC V7R4S6For Sale

- C$2,349,9005 bd3 ba2.9k sqft5519 Cliffridge Pl, North Vancouver, BC V7R4S2For Sale

- C$--4 bd4 ba4.6k sqft5572 Molina Rd, North Vancouver, BC V7R4P4Off Market
- C$--1 bd1 ba620 sqft5475 Cortez Cres #GS, North Vancouver, BC V7R4R1Off Market
- C$1,825,0005 bd5 ba3.3k sqft5709 Owl Ct, North Vancouver, BC V7R4V1For Sale
- C$2,068,0004 bd3 ba3.1k sqft5609 White Pine Ln, North Vancouver, BC V7R4S1For Sale
Similar homes
- C$2,099,0004 bd3 ba2.7k sqft550 Ventura Cres, North Vancouver, BC V7N 3G9For Sale
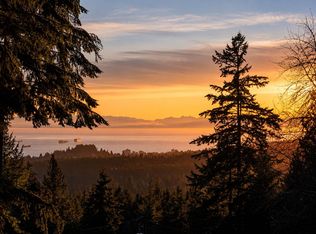 MLS ID #R3156309, Jesse Dean Cook PREC*, Royal LePage Sussex Brokerage. Greater Vancouver REALTORS®
 - C$2,349,9005 bd3 ba2.9k sqft5519 Cliffridge Pl, North Vancouver, BC V7R 4S2For SaleMLS ID #R3156231, Brian Rybchinsky PREC*, VIRANI REAL ESTATE ADVISORS Brokerage. Greater Vancouver REALTORS®
- C$1,949,0004 bd4 ba2.5k sqft5639 White Pine Ln, North Vancouver, BC V7R 4S1For Sale
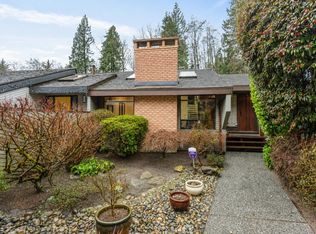 MLS ID #R3119776, Cosmo Valente, Oakwyn Realty Ltd. Brokerage. Greater Vancouver REALTORS®
 - C$2,388,0005 bd4 ba3.1k sqft4323 Valencia Ave, North Vancouver, BC V7N 4A7For Sale
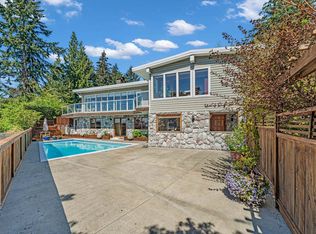 MLS ID #R3157042, Azita Nouri, Sutton Group-West Coast Realty Brokerage. Greater Vancouver REALTORS®
 - C$2,199,0007 bd6 ba3.2k sqft4938 Redonda Dr, North Vancouver, BC V7R 3J9For SaleMLS ID #R3130838, Pooyan Tasdighi PREC*, The Agency Vancouver Brokerage. Greater Vancouver REALTORS®
- C$1,985,0004 bd2 ba2.5k sqft3883 Delbrook Ave, North Vancouver, BC V7N 3Z7For SaleMLS ID #R3151916, Patrick O'Donnell PREC*, Royal LePage Sussex Brokerage. Greater Vancouver REALTORS®
- C$1,949,9994 bd3 ba2.5k sqft3455 Highland Blvd, North Vancouver, BC V7R 2Y3For SaleMLS ID #R3154726, Julia Connolly PREC*, RE/MAX Masters Realty Brokerage. Greater Vancouver REALTORS®
- C$2,189,0005 bd4 ba3.1k sqft2360 Mackay Ave, North Vancouver, BC V7P 2M9For SaleMLS ID #R3149760, Kelsie Struch PREC*, Stilhavn Real Estate Services Brokerage. Greater Vancouver REALTORS®
- C$1,985,0004 bd3 ba2.3k sqft3920 Delbrook Ave, North Vancouver, BC V7N 3Z8For SaleMLS ID #R3140209, Jesse Williamson PREC*, Royal LePage Sussex Brokerage. Greater Vancouver REALTORS®
- C$1,998,0003 bd4 ba3.2k sqft815 E 29th St, North Vancouver, BC V7K 1B6For SaleMLS ID #R3151632, Amir Hamzehali PREC*, Royal LePage Sussex Brokerage. Greater Vancouver REALTORS®
- C$2,550,0005 bd3 ba3.5k sqft956 Belvista Cres, North Vancouver, BC V7R 2B4For SaleMLS ID #R3148487, Paul Boenisch PREC*, Oakwyn Realty Ltd. Brokerage. Greater Vancouver REALTORS®
- C$1,849,9994 bd3 ba2.3k sqft2086 Rivergrove Pl, North Vancouver, BC V7H 2L4For SaleMLS ID #R3152636, Anthony Trinetti PREC*, Royal LePage Sussex Brokerage. Greater Vancouver REALTORS®
- C$2,298,0006 bd4 ba4.2k sqft628 E 5th St, North Vancouver, BC V7L 1M7For SaleMLS ID #R3152665, Lance Phillips PREC*, Royal LePage Sussex Brokerage. Greater Vancouver REALTORS®
- C$2,399,0006 bd5 ba4.6k sqft792 Anderson Cres, West Vancouver, BC V7T 1S5For SaleMLS ID #R3153338, Jason Soprovich, Rennie & Associates Realty - Jason Soprovich Brokerage. Greater Vancouver REALTORS®
- C$2,088,0005 bd3 ba3.5k sqft1390 Eastlawn Dr, Burnaby, BC V5B 3H2For SaleMLS ID #R3135907, Teresa (Mo-Lan) Pang, RE/MAX Heights Realty Brokerage. Greater Vancouver REALTORS®
- C$2,349,0007 bd4 ba3.2k sqft2008 Blairview Ave, North Vancouver, BC V7H 2N4For SaleMLS ID #R3154595, Shelley Hamer-Jackson, Oakwyn Realty Ltd. Brokerage. Greater Vancouver REALTORS®
- C$1,739,0004 bd2 ba2.3k sqft1118 Wendel Pl, North Vancouver, BC V7K 2W1For SaleMLS ID #R3149057, Cameron Walker PREC*, Oakwyn Realty Ltd. Brokerage. Greater Vancouver REALTORS®
- C$2,649,0004 bd4 ba3.4k sqft425 Tempe Cres, North Vancouver, BC V7N 1E7For SaleMLS ID #R3138918, Dmytro Ruksha, Saba Realty Ltd. Brokerage. Greater Vancouver REALTORS®
- C$1,959,0003 bd2 ba3.3k sqft8570 Ansell Pl, West Vancouver, BC V7W 2W3For SaleMLS ID #R3152541, Kim Taylor, Rennie & Associates Realty Ltd. Brokerage. Greater Vancouver REALTORS®
- C$1,949,0006 bd4 ba3.4k sqft3456 Main Ave, Belcarra, BC V3H 4R3For SaleMLS ID #R3152893, Ben McRae, Angell, Hasman & Associates Realty Ltd. Brokerage. Greater Vancouver REALTORS®
