This stunning 3,338 sq ft, DECEPTIVELY SPACIOUS 5-bed, 5-bath south-facing townhome offers the expansive feel of a DETACHED house with the ease of attached living. Recently UPDATED, this home boasts new flooring, updated bthrms, modern lighting, & a fresh coat of paint. Spanning three bright levels, the interior features vaulted ceilings & skylights that flood the space with natural light. The highly flexible floor plan includes primary bedrooms with ensuites on both the main & upper floors, plus three additional bedrooms. The above-ground lower level is perfect for a gym, office, or multi-family living. Enjoy south-facing decks and a quiet cul-de-sac location in the prestigious Handsworth catchment. Complete with a double garage and a pet-friendly policy. Prime Walkability.
For sale
C$1,825,000
5709 Owl Ct, North Vancouver, BC V7R 4V1
5beds
3,338sqft
Townhouse
Built in 1984
-- sqft lot
$-- Zestimate®
C$547/sqft
C$623/mo HOA
What's special
New flooringModern lightingFresh coat of paintVaulted ceilingsSouth-facing decksQuiet cul-de-sac locationDouble garage
- 85 days |
- 25 |
- 1 |
Zillow last checked:
Listing updated:
Listed by:
Kim Whittall PREC*,
Rennie & Associates Realty Ltd. Brokerage
Source: Greater Vancouver REALTORS®,MLS®#: R3123936 Originating MLS®#: Greater Vancouver
Originating MLS®#: Greater VancouverFacts & features
Interior
Bedrooms & bathrooms
- Bedrooms: 5
- Bathrooms: 5
- Full bathrooms: 3
- 1/2 bathrooms: 2
Heating
- Baseboard, Forced Air, Natural Gas
Appliances
- Included: Washer/Dryer, Dishwasher, Refrigerator, Stove, Microwave
Features
- Vaulted Ceiling(s)
- Windows: Window Coverings
- Basement: None
- Number of fireplaces: 2
- Fireplace features: Electric, Wood Burning
Interior area
- Total structure area: 3,338
- Total interior livable area: 3,338 sqft
Video & virtual tour
Property
Parking
- Total spaces: 2
- Parking features: Garage, Front Access, Asphalt, Garage Door Opener
- Garage spaces: 2
Features
- Levels: Three Or More
- Stories: 3
- Exterior features: Balcony
Lot
- Features: Cul-De-Sac, Ski Hill Nearby
Construction
Type & style
- Home type: Townhouse
- Architectural style: 3 Storey
- Property subtype: Townhouse
- Attached to another structure: Yes
Condition
- Year built: 1984
Community & HOA
Community
- Features: Near Shopping
- Subdivision: Spyglass Hill
HOA
- Has HOA: Yes
- Amenities included: Maintenance Grounds, Management, Snow Removal
- HOA fee: C$623 monthly
Location
- Region: North Vancouver
Financial & listing details
- Price per square foot: C$547/sqft
- Annual tax amount: C$6,829
- Date on market: 5/14/2026
- Ownership: Freehold Strata
K
Kim Whittall PREC*
By pressing Contact Agent, you agree that the real estate professional identified above may call/text you about your search, which may involve use of automated means and pre-recorded/artificial voices. You don't need to consent as a condition of buying any property, goods, or services. Message/data rates may apply. You also agree to our Terms of Use. Zillow does not endorse any real estate professionals. We may share information about your recent and future site activity with your agent to help them understand what you're looking for in a home.
Price history
Price history is unavailable.
Public tax history
Tax history is unavailable.
Climate risks
Neighborhood: V7R
Nearby schools
GreatSchools rating
No schools nearby
We couldn't find any schools near this home.
- C$1,649,0003 bd3 ba2.1k sqft5723 Owl Ct, North Vancouver, BC V7R4V1For Sale

- C$--4 bd4 ba2.8k sqft5853 Grousewoods Cres, North Vancouver, BC V7R4V3Off Market
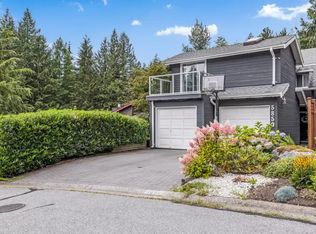
- C$--4 bd4 ba2.8k sqft5853 Grousewoods Cres #1A, North Vancouver, BC V7R4V3Off Market
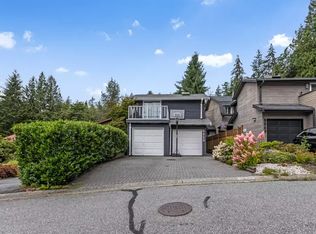
- C$1,199,0003 bd2 ba1.6k sqft5948 Nancy Greene Way, North Vancouver, BC V7R4W1For Sale
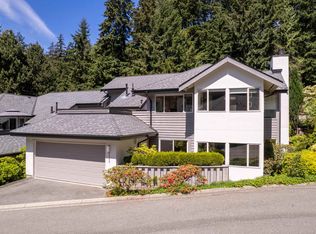
- C$2,275,0003 bd4 ba3.3k sqft5623 Eagle Ct, North Vancouver, BC V7R4V4For Sale
- C$1,949,0004 bd4 ba2.5k sqft5639 White Pine Ln, North Vancouver, BC V7R4S1For Sale
- C$2,100,0004 bd4 ba4.1k sqft5600 Grousewoods Pl, North Vancouver, BC V7R4T4For Sale
- C$2,068,0004 bd3 ba3.1k sqft5609 White Pine Ln, North Vancouver, BC V7R4S1For Sale
Similar homes
- C$1,649,0003 bd3 ba2.1k sqft5723 Owl Ct, North Vancouver, BC V7R 4V1For SaleMLS ID #R3152789, Chloe Kopman PREC*, eXp Realty Brokerage. Greater Vancouver REALTORS®
- C$1,849,9994 bd3 ba2.3k sqft2086 Rivergrove Pl, North Vancouver, BC V7H 2L4For Sale
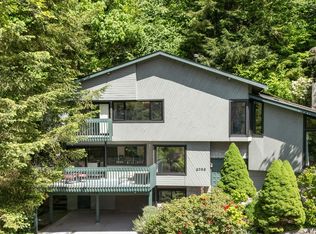 MLS ID #R3152636, Anthony Trinetti PREC*, Royal LePage Sussex Brokerage. Greater Vancouver REALTORS®
 - C$1,848,0005 bd4 ba2.8k sqft1835 Arborlynn Dr, North Vancouver, BC V7J 2V7For Sale
 MLS ID #R3104835, Alborz Rahmani, Oakwyn Realty Ltd. Brokerage. Greater Vancouver REALTORS®
 - C$1,500,0004 bd4 ba2.1k sqft265 Keith Rd E, North Vancouver, BC V7J 1J8For Sale
 MLS ID #R3144928, Harry Li PREC*, Oakwyn Realty Ltd. Brokerage. Greater Vancouver REALTORS®
 - C$1,649,0004 bd4 ba2.6k sqft1188 Strathaven Dr, North Vancouver, BC V7H 2Z6For SaleMLS ID #R3144342, Hugh Cooper PREC*, The Agency Vancouver Brokerage. Greater Vancouver REALTORS®
- C$1,699,0005 bd4 ba2.1k sqft528 E 2nd St #31, North Vancouver, BC V7L 0G8For SaleMLS ID #R3144155, Elliott Chun PREC*, The Partners Real Estate Brokerage. Greater Vancouver REALTORS®
- C$1,999,9004 bd4 ba2k sqft514 W 28th St, North Vancouver, BC V7N 2J5For SaleMLS ID #R3137752, Navid Hakimi PREC*, RE/MAX Masters Realty Brokerage. Greater Vancouver REALTORS®
- C$1,968,0005 bd3 ba2.4k sqft4135 Cambridge St, Burnaby, BC V5C 1G8For SaleMLS ID #R3152828, Toni Sing PREC*, Bel-Air Realty Group Ltd. Brokerage. Greater Vancouver REALTORS®
- C$2,550,0005 bd3 ba3.5k sqft956 Belvista Cres, North Vancouver, BC V7R 2B4For SaleMLS ID #R3148487, Paul Boenisch PREC*, Oakwyn Realty Ltd. Brokerage. Greater Vancouver REALTORS®
- C$1,739,9904 bd3 ba2.3k sqft528 E 2nd St #42, North Vancouver, BC V7L 0G8For SaleMLS ID #R3128582, James L Wang PREC*, RE/MAX City Realty Brokerage. Greater Vancouver REALTORS®
- C$2,398,0004 bd2 ba2.2k sqft361 W 19th St, North Vancouver, BC V7M 1X7For SaleMLS ID #R3152639, Cameron Walker PREC*, Oakwyn Realty Ltd. Brokerage. Greater Vancouver REALTORS®
- C$1,899,9003 bd4 ba1.8k sqft2060 Curling Rd #153, North Vancouver, BC V7P 0E1For SaleMLS ID #R3124607, Scott Wallace PREC*, Oakwyn Realty Ltd. Brokerage. Greater Vancouver REALTORS®
- C$1,399,0004 bd4 ba2.2k sqft826 Frederick Rd, North Vancouver, BC V7K 2Y3For SaleMLS ID #R3143497, Jay Bell, Oakwyn Realty Ltd. Brokerage. Greater Vancouver REALTORS®
- C$1,450,0004 bd3 ba1.8k sqft4663 Hoskins Rd, North Vancouver, BC V7K 2R3For SaleMLS ID #R3143054, Brian Higgins PREC*, Prompton Real Estate Services Inc. Brokerage. Greater Vancouver REALTORS®
- C$1,399,0003 bd4 ba2.1k sqft3300 Capilano Rd #137, North Vancouver, BC V7R 4H8For SaleMLS ID #R3142103, Brittany White, Engel & Volkers Vancouver Brokerage. Greater Vancouver REALTORS®
- C$2,198,0003 bd3 ba2.1k sqft3581 Bluebonnet Rd, North Vancouver, BC V7R 4C9For SaleMLS ID #R3137871, Laleh Fahimi, Oakwyn Realty Ltd. Brokerage. Greater Vancouver REALTORS®
- C$2,499,0005 bd3 ba2.8k sqft3965 Viewridge Pl, West Vancouver, BC V7V 3K7For SaleMLS ID #R3152158, Jamie J MacDougall PREC*, Engel & Volkers Vancouver Brokerage. Greater Vancouver REALTORS®
- C$2,150,0005 bd3 ba2.4k sqft1140 W 17th St, North Vancouver, BC V7P 1W2For SaleMLS ID #R3140844, Colin Cuthbert PREC*, Royal LePage Sussex Brokerage. Greater Vancouver REALTORS®
- C$1,799,0003 bd3 ba2k sqft2143 Upland Dr, Vancouver, BC V5P 2C9For SaleMLS ID #R3152220, Joanne McCrone, Royal LePage Sterling Realty Brokerage. Greater Vancouver REALTORS®
- C$2,690,0005 bd2 ba2.8k sqft300 Balmoral Rd W, North Vancouver, BC V7N 2V3For SaleMLS ID #R3142996, Tom Jahed PREC*, Vanak Realty Brokerage. Greater Vancouver REALTORS®
