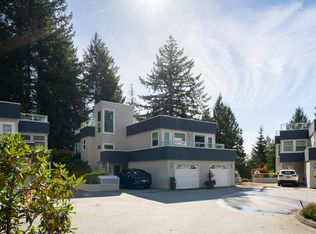
Welcome to this beautifully fully renovated end-unit townhouse in a well-maintained, self-managed 3-unit complex, offering the perfect blend of privacy, style, and flexibility with a fully self-contained walkout mortgage helper suite. Enjoy beautiful south-facing city and harbour views, mature landscaping, multiple private outdoor spaces, and a tranquil pond setting. The bright, skylit main home features 3 spacious bedrooms, 2.5 bathrooms, a stunning new kitchen with European-built-in and premium stainless steel appliances, custom cabinetry, new flooring, updated bathrooms, and fresh paint throughout. The lower-level suite offers a renovated kitchen, full bathroom, and additional storage—ideal for rental income or extended family. Complete with a covered garage + EV charger and carport.
For sale
C$1,500,000
265 Keith Rd E, North Vancouver, BC V7J 1J8
4beds
2,147sqft
Townhouse
Built in 1985
6,969 Square Feet Lot
$-- Zestimate®
C$699/sqft
C$-- HOA
What's special
Mature landscapingMultiple private outdoor spacesTranquil pond settingBright skylit main homeStunning new kitchenCustom cabinetryNew flooring
- 101 days
- 74
- 5
Zillow last checked:
Listing updated:
Listed by:
Harry Li PREC*,
Oakwyn Realty Ltd. Brokerage
Source: Greater Vancouver REALTORS®,MLS®#: R3144928 Originating MLS®#: Greater Vancouver
Originating MLS®#: Greater VancouverFacts & features
Interior
Bedrooms & bathrooms
- Bedrooms: 4
- Bathrooms: 4
- Full bathrooms: 3
- 1/2 bathrooms: 1
Heating
- Electric, Natural Gas
Appliances
- Laundry: In Unit
Features
- Guest Suite
- Basement: Full
- Common walls with other units/homes: End Unit
Interior area
- Total structure area: 2,147
- Total interior livable area: 2,147 sqft
Property
Parking
- Total spaces: 2
- Parking features: Carport, Garage
- Garage spaces: 1
- Carport spaces: 1
- Covered spaces: 2
Features
- Levels: Three Or More
- Stories: 3
- Exterior features: Garden, Balcony
Lot
- Size: 6,969 Square Feet
Construction
Type & style
- Home type: Townhouse
- Architectural style: 3 Storey
- Property subtype: Townhouse
- Attached to another structure: Yes
Condition
- Year built: 1985
Community & HOA
HOA
- Has HOA: Yes
Location
- Region: North Vancouver
Financial & listing details
- Price per square foot: C$699/sqft
- Annual tax amount: C$4,975
- Date on market: 7/10/2026
- Ownership: Freehold Strata
Price history
Price history is unavailable.
Public tax history
Tax history is unavailable.
Climate risks
Neighborhood: Lower Lonsdale
- C$--3 bd2 ba1.2k sqft288 E 6th St #410, North Vancouver, BC V7L1P5Off Market
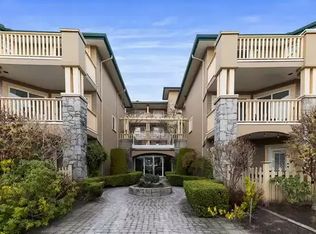
- C$1,699,0004 bd4 ba1.7k sqft248 E 6th St, North Vancouver, BC V7L1P5For Sale

- C$1,389,0004 bd3 ba1.7k sqft223 Keith Rd E #304, North Vancouver, BC V7J2J4For Sale
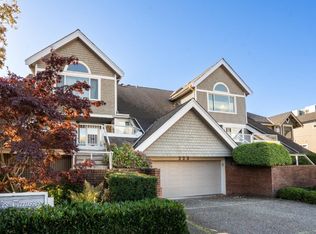
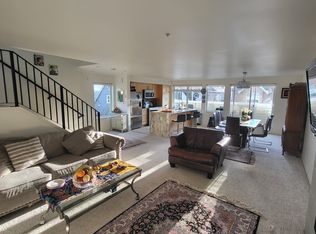
- C$--3 bd3 ba1.7k sqft265 E 8th St #8, North Vancouver, BC V7L1Y9Off Market
Similar homes
- C$1,829,0004 bd5 ba2.2k sqft649 E 3rd St #125, North Vancouver, BC V7L 1G6For Sale
 MLS ID #R3165220, Elliott Chun PREC*, The Partners Real Estate Brokerage. Greater Vancouver REALTORS®
 - C$1,568,0004 bd4 ba1.8k sqft5601 Rumble St, Burnaby, BC V5J 2C3For Sale
 MLS ID #R3176066, Jersey Li PREC*, Sutton Group - 1st West Realty Brokerage. Greater Vancouver REALTORS®
 - C$1,348,0003 bd3 ba1.2k sqft650 E 2nd St #201, North Vancouver, BC V7L 1C8For Sale
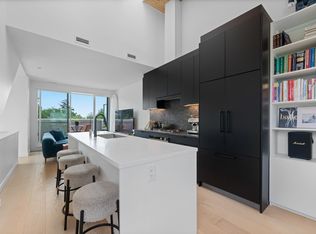 MLS ID #R3124377, Elliott Chun PREC*, The Partners Real Estate Brokerage. Greater Vancouver REALTORS®
 - C$1,898,0003 bd2 ba2.4k sqft2425 Edgemont Blvd #11, North Vancouver, BC V7P 2L2For Sale
 MLS ID #R3164676, Raif Weston, Royal LePage Sussex Brokerage. Greater Vancouver REALTORS®
