Nestled in the Heights on the BEST STREET with VIEWS, this exquisitely renovated residence by award-winning Naikoon Contracting has been transformed into a modern sanctuary. Perfectly positioned on a premium lot this home combines meticulous craftsmanship & contemporary upgrades: Gourmet Kitchen: Completely redesigned featuring modern appliances and open layout perfect for family gatherings and entertaining. Luxurious Master Suite: Retreat to your own oasis with a newly added ensuite that boasts spa-like touches. New Hardwood Flooring, Expansive New Deck & Covered Patio. Energy Efficient Upgrades: High-efficiency Milgard windows, roof, gutters, soffits, and blown-in insulation. 200-amp electrical and updating plumbing with Permits.The perfect family oriented location. Showings by Appt Only
For sale
C$1,968,000
4135 Cambridge St, Burnaby, BC V5C 1G8
5beds
2,439sqft
Single Family Residence
Built in 1927
3,920 Square Feet Lot
$-- Zestimate®
C$807/sqft
C$-- HOA
What's special
Exquisitely renovated residenceModern sanctuaryPremium lotGourmet kitchenModern appliancesLuxurious master suiteNew hardwood flooring
- 2 days |
- 26 |
- 0 |
Zillow last checked:
Listing updated:
Listed by:
Toni Sing PREC*,
Bel-Air Realty Group Ltd. Brokerage
Source: Greater Vancouver REALTORS®,MLS®#: R3152828 Originating MLS®#: Greater Vancouver
Originating MLS®#: Greater VancouverFacts & features
Interior
Bedrooms & bathrooms
- Bedrooms: 5
- Bathrooms: 3
- Full bathrooms: 3
Heating
- Forced Air
Appliances
- Included: Washer/Dryer, Dishwasher, Refrigerator, Stove
Features
- Windows: Window Coverings
- Basement: Finished
Interior area
- Total structure area: 2,439
- Total interior livable area: 2,439 sqft
Property
Parking
- Total spaces: 1
- Parking features: Garage, Lane Access, Garage Door Opener
- Garage spaces: 1
Features
- Levels: Two
- Stories: 2
- Exterior features: Balcony
- Has view: Yes
- View description: BURRARD INLET & MOUNTAINS
- Frontage length: 33.33
Lot
- Size: 3,920 Square Feet
- Dimensions: 33.33 x 122
- Features: Central Location, Lane Access, Recreation Nearby
Construction
Type & style
- Home type: SingleFamily
- Property subtype: Single Family Residence
Condition
- Year built: 1927
Community & HOA
Community
- Features: Near Shopping
HOA
- Has HOA: No
Location
- Region: Burnaby
Financial & listing details
- Price per square foot: C$807/sqft
- Annual tax amount: C$5,525
- Date on market: 8/5/2026
- Ownership: Freehold NonStrata
T
Toni Sing PREC*
By pressing Contact Agent, you agree that the real estate professional identified above may call/text you about your search, which may involve use of automated means and pre-recorded/artificial voices. You don't need to consent as a condition of buying any property, goods, or services. Message/data rates may apply. You also agree to our Terms of Use. Zillow does not endorse any real estate professionals. We may share information about your recent and future site activity with your agent to help them understand what you're looking for in a home.
Price history
Price history is unavailable.
Public tax history
Tax history is unavailable.
Climate risks
Neighborhood: Burnaby Heights
Nearby schools
GreatSchools rating
- NAPoint Roberts Primary SchoolGrades: K-2Distance: 20.6 mi
- 5/10Birch Bay Home ConnectionsGrades: K-8Distance: 23.3 mi
- 6/10Blaine High SchoolGrades: 9-12Distance: 23.8 mi
- C$2,299,0003 bd4 ba2.3k sqft4136 Cambridge St #2, Burnaby, BC V5C1G9For Sale

- C$2,299,0003 bd4 ba2.3k sqft4136 Cambridge St #1, Burnaby, BC V5C1G9For Sale
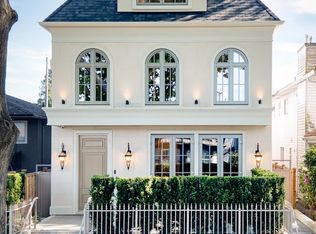
- C$1,798,0006 bd4 ba2.7k sqft4156 Cambridge St, Burnaby, BC V5C1G9For Sale

- C$--2 bd1 ba800 sqft4156 Cambridge St #101, Burnaby, BC V5C1G9Off Market

- C$--4 bd3 ba-- sqft4115 Oxford St, Burnaby, BC V5C1C8Off Market
- C$1,4001 bd1 ba500 sqft4115 Oxford St #BASEMENT, Burnaby, BC V5C1C8For Rent
- C$1,500,0004 bd3 ba1.9k sqft4154 McGill St, Burnaby, BC V5C1M8For Sale
- C$1,549,0004 bd2 ba2.1k sqft4137 McGill St, Burnaby, BC V5C1M7For Sale
Similar homes
- C$1,849,9994 bd3 ba2.3k sqft2086 Rivergrove Pl, North Vancouver, BC V7H 2L4For Sale
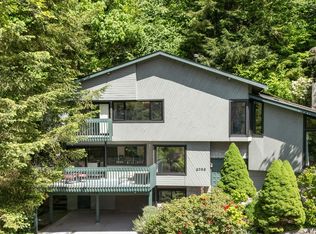 MLS ID #R3152636, Anthony Trinetti PREC*, Royal LePage Sussex Brokerage. Greater Vancouver REALTORS®
 - C$1,999,9003 bd2 ba2k sqft1955 E 8th Ave, Vancouver, BC V5N 1T9For Sale
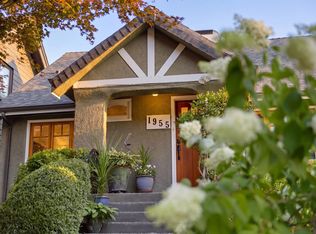 MLS ID #R3152429, Corey Martin PREC*, Stilhavn Real Estate Services Brokerage. Greater Vancouver REALTORS®
 - C$1,639,0005 bd3 ba2.2k sqft6 Sea Ave, Burnaby, BC V5B 3W6For Sale
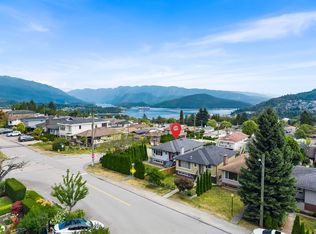 MLS ID #R3150132, Michael Chou PREC*, eXp Realty Brokerage. Greater Vancouver REALTORS®
 - C$1,649,0004 bd2 ba1.8k sqft612 E 4th St, North Vancouver, BC V7L 1J8For Sale
 MLS ID #R3152424, Gregg Baker PREC*, Engel & Volkers Vancouver Brokerage. Greater Vancouver REALTORS®
 - C$1,698,0005 bd2 ba2.4k sqft75 Springer Ave N, Burnaby, BC V5B 1H3For SaleMLS ID #R3146800, Paolo Cartocci PREC*, Royal Pacific Lions Gate Realty Ltd. Brokerage. Greater Vancouver REALTORS®
- C$2,398,0004 bd2 ba2.2k sqft361 W 19th St, North Vancouver, BC V7M 1X7For SaleMLS ID #R3152639, Cameron Walker PREC*, Oakwyn Realty Ltd. Brokerage. Greater Vancouver REALTORS®
- C$1,799,0003 bd3 ba2k sqft2143 Upland Dr, Vancouver, BC V5P 2C9For SaleMLS ID #R3152220, Joanne McCrone, Royal LePage Sterling Realty Brokerage. Greater Vancouver REALTORS®
- C$1,948,0006 bd3 ba2.2k sqft8647 10th Ave, Burnaby, BC V3N 2S9For SaleMLS ID #R3146523, Jennifer Le Soon PREC*, eXp Realty Brokerage. Greater Vancouver REALTORS®
- C$1,489,0005 bd3 ba2.5k sqft268 Nanaimo St N, Vancouver, BC V5L 3G4For SaleMLS ID #R3150104, Zora Huculak, Stilhavn Real Estate Services Brokerage. Greater Vancouver REALTORS®
- C$1,599,0004 bd2 ba1.4k sqft1216 Pinewood Cres, North Vancouver, BC V7P 1E9For SaleMLS ID #R3151861, Zein Sangha, eXp Realty of Canada, Inc. Brokerage. Greater Vancouver REALTORS®
- C$1,854,0006 bd3 ba2k sqft136 E 45th Ave, Vancouver, BC V5W 1W9For SaleMLS ID #R3150627, Danny Wu PREC*, Maple Supreme Realty Inc. Brokerage. Greater Vancouver REALTORS®
- C$1,788,0004 bd3 ba2.1k sqft4194 Cherrywood Cres, Burnaby, BC V5G 2S1For SaleMLS ID #R3116518, Morning Yu PREC*, Laboutique Realty Brokerage. Greater Vancouver REALTORS®
- C$1,775,0004 bd2 ba1.9k sqft38 Slocan St N, Vancouver, BC V5K 3L9For SaleMLS ID #R3126786, Patrick O'Donnell PREC*, Royal LePage Sussex Brokerage. Greater Vancouver REALTORS®
- C$1,799,0006 bd3 ba2k sqft3559 Lakewood St, Vancouver, BC V5N 4V7For SaleMLS ID #R3143961, Trina Quan PREC*, Oakwyn Realty Ltd. Brokerage. Greater Vancouver REALTORS®
- C$1,298,9004 bd3 ba1.9k sqft3617 Adanac St, Vancouver, BC V5K 2P7For SaleMLS ID #R3144723, Jennifer Ricci PREC*, Macdonald Realty Brokerage. Greater Vancouver REALTORS®
- C$1,379,0004 bd2 ba1.9k sqft306 9th Ave, New Westminster, BC V3L 2A1For SaleMLS ID #R3153050, Darcy Schlechtleitner PREC*, Stonehaus Realty Corp. Brokerage. Greater Vancouver REALTORS®
- C$1,999,9004 bd4 ba2k sqft514 W 28th St, North Vancouver, BC V7N 2J5For SaleMLS ID #R3137752, Navid Hakimi PREC*, RE/MAX Masters Realty Brokerage. Greater Vancouver REALTORS®
- C$1,399,8885 bd3 ba2.1k sqft14348 Gladstone Dr, Surrey, BC V3R 5R9For SaleMLS ID #R3152235, Michael Elrick, Hugh & McKinnon Realty Ltd. Brokerage. Greater Vancouver REALTORS®
- C$2,098,0007 bd4 ba2.3k sqft5174 Aberdeen St, Vancouver, BC V5R 4M3For SaleMLS ID #R3135384, Rimpy Hothi PREC*, Sutton Group-West Coast Realty Brokerage. Greater Vancouver REALTORS®
- C$1,899,0004 bd3 ba2.4k sqft7514 12th Ave, Burnaby, BC V3N 2K1For SaleMLS ID #R3119852, Mary Cleaver PREC*, Stilhavn Real Estate Services Brokerage. Greater Vancouver REALTORS®
