Priced well below assessed value! Great opportunity to own a prime view lot on a quiet street in the heart of Burnaby Heights. Build your dream home with a view of the mountains and ocean. Located just up the street from McGill Park, and walking distance to the leisure centre, library, shops, and restaurants. Upstairs features 2 bedrooms, kitchen, living room, and dining room, plus access to the rooftop deck. With another living room, 2 bedrooms, and a flex room below. Plus lane access to detached garage and carport.
For sale
C$1,549,000
4137 McGill St, Burnaby, BC V5C 1M7
4beds
2,193sqft
Single Family Residence
Built in 1953
3,920 Square Feet Lot
$-- Zestimate®
C$706/sqft
C$-- HOA
What's special
Prime view lotQuiet streetDining roomFlex room below
- 91 days |
- 43 |
- 2 |
Zillow last checked:
Listing updated:
Listed by:
John Shapka,
RE/MAX Sabre Realty Group Brokerage
Source: Greater Vancouver REALTORS®,MLS®#: R3115905 Originating MLS®#: Greater Vancouver
Originating MLS®#: Greater VancouverFacts & features
Interior
Bedrooms & bathrooms
- Bedrooms: 4
- Bathrooms: 2
- Full bathrooms: 2
Heating
- Forced Air, Natural Gas
Appliances
- Included: Washer/Dryer, Dishwasher, Refrigerator, Stove
Features
- Storage
- Windows: Window Coverings
- Basement: Full
- Number of fireplaces: 1
- Fireplace features: Gas
Interior area
- Total structure area: 2,193
- Total interior livable area: 2,193 sqft
Video & virtual tour
Property
Parking
- Total spaces: 2
- Parking features: Lane Access, Rear Access, Concrete
- Has garage: Yes
- Has carport: Yes
Features
- Levels: One
- Stories: 1
- Has view: Yes
- View description: North Shore Mountains
- Frontage length: 33
Lot
- Size: 3,920 Square Feet
- Dimensions: 33 x 122
- Features: Central Location, Lane Access
Details
- Additional structures: Workshop
Construction
Type & style
- Home type: SingleFamily
- Property subtype: Single Family Residence
Condition
- Year built: 1953
Community & HOA
Community
- Features: Near Shopping
HOA
- Has HOA: No
Location
- Region: Burnaby
Financial & listing details
- Price per square foot: C$706/sqft
- Annual tax amount: C$6,086
- Date on market: 4/27/2026
- Ownership: Freehold NonStrata
- Road surface type: Paved
John Shapka
John Shapka
By pressing Contact Agent, you agree that the real estate professional identified above may call/text you about your search, which may involve use of automated means and pre-recorded/artificial voices. You don't need to consent as a condition of buying any property, goods, or services. Message/data rates may apply. You also agree to our Terms of Use. Zillow does not endorse any real estate professionals. We may share information about your recent and future site activity with your agent to help them understand what you're looking for in a home.
Price history
Price history is unavailable.
Public tax history
Tax history is unavailable.
Climate risks
Neighborhood: Burnaby Heights
Nearby schools
GreatSchools rating
- NAPoint Roberts Primary SchoolGrades: K-2Distance: 20.7 mi
- 5/10Birch Bay Home ConnectionsGrades: K-8Distance: 23.4 mi
- 6/10Blaine High SchoolGrades: 9-12Distance: 23.9 mi
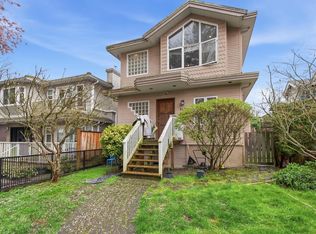
- C$1,500,0004 bd3 ba1.9k sqft4154 McGill St, Burnaby, BC V5C1M8For Sale
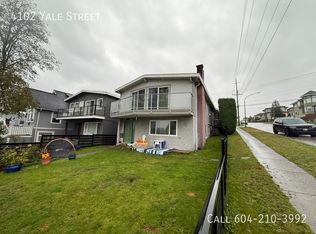
- C$--3 bd2 ba-- sqft4102 Yale St, Burnaby, BC V5C1R3Off Market
- C$1,999,0005 bd3 ba2.4k sqft4135 Cambridge St, Burnaby, BC V5C1G8For Sale

- C$2,299,0003 bd4 ba2.3k sqft4136 Cambridge St #2, Burnaby, BC V5C1G9For Sale

- C$2,299,0003 bd4 ba2.3k sqft4136 Cambridge St #1, Burnaby, BC V5C1G9For Sale
- C$1,798,0006 bd4 ba2.7k sqft4156 Cambridge St, Burnaby, BC V5C1G9For Sale
- C$--2 bd1 ba800 sqft4156 Cambridge St #101, Burnaby, BC V5C1G9Off Market
- C$--4 bd2 ba2.2k sqft3975 McGill St, Burnaby, BC V5C1M4Off Market
Similar homes
- C$1,599,9995 bd3 ba2.6k sqft45 Stratford Ave N, Burnaby, BC V5B 1L1For Sale
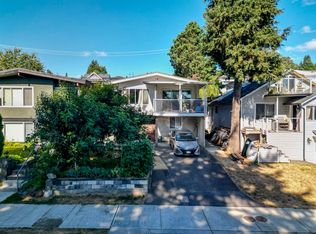 MLS ID #R3143911, Derek Hui, eXp Realty Brokerage. Greater Vancouver REALTORS®
 - C$1,499,0004 bd2 ba2.4k sqft7864 Langley St, Burnaby, BC V3N 3Z8For Sale
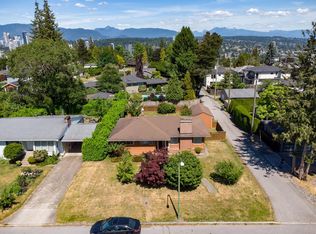 MLS ID #R3146561, Aidan Golding PREC*, Royal LePage Sterling Realty Brokerage. Greater Vancouver REALTORS®
 - C$1,549,0004 bd2 ba2.2k sqft1684 Cornell Ave, Coquitlam, BC V3J 3A1For Sale
 MLS ID #R3142962, Tracy Hu PREC*, LeHomes Realty Premier Brokerage. Greater Vancouver REALTORS®
 - C$1,500,0004 bd2 ba2.3k sqft1001 Gatensbury St, Coquitlam, BC V3J 5J6For Sale
 MLS ID #R3142809, Angela Parrotta, Royal LePage Sterling Realty Brokerage. Greater Vancouver REALTORS®
 - C$1,765,0004 bd2 ba1.8k sqft534 E 7th St, North Vancouver, BC V7L 1S3For SaleMLS ID #R3146262, Tony Rossetti, Rossetti Realty Ltd. Brokerage. Greater Vancouver REALTORS®
- C$1,528,8004 bd3 ba2.2k sqft935 Stardale Ave, Coquitlam, BC V3J 4W1For SaleMLS ID #R3093884, Kadie Bloom PREC*, Royal LePage Elite West Brokerage. Greater Vancouver REALTORS®
- C$1,798,0005 bd3 ba2.1k sqft1463 Avonlynn Cres, North Vancouver, BC V7J 2V2For SaleMLS ID #R3130389, Haneef Virani PREC*, VIRANI REAL ESTATE ADVISORS Brokerage. Greater Vancouver REALTORS®
- C$1,549,9005 bd2 ba2.6k sqft207 8th St, New Westminster, BC V3M 3P8For SaleMLS ID #R3143887, Cindy Gering PREC*, RE/MAX All Points Realty Brokerage. Greater Vancouver REALTORS®
- C$1,620,0003 bd3 ba2.5k sqft741 E 14th St, North Vancouver, BC V7L 2P3For SaleMLS ID #R3121928, Lance Phillips PREC*, Royal LePage Sussex Brokerage. Greater Vancouver REALTORS®
- C$1,899,0005 bd2 ba2.3k sqft4646 Charlotte Ct, Burnaby, BC V5G 2R8For SaleMLS ID #R3128939, Tracy Hu PREC*, LeHomes Realty Premier Brokerage. Greater Vancouver REALTORS®
- C$1,698,0004 bd3 ba2.6k sqft2201 Saint George St, Pt Moody, BC V3H 2G1For SaleMLS ID #R3144686, Aidan Golding PREC*, Royal LePage Sterling Realty Brokerage. Greater Vancouver REALTORS®
- C$1,750,0005 bd2 ba2.2k sqft1555 Burrill Ave, North Vancouver, BC V7K 1L8For SaleMLS ID #R3128614, James Robinson, RE/MAX LIFESTYLES REALTY Brokerage. Greater Vancouver REALTORS®
- C$1,499,0004 bd3 ba2.2k sqft1560 Macgowan Ave, North Vancouver, BC V7P 2X2For SaleMLS ID #R3118775, Cameron Walker PREC*, Oakwyn Realty Ltd. Brokerage. Greater Vancouver REALTORS®
- C$1,188,0005 bd2 ba1.9k sqft3446 William St, Vancouver, BC V5K 2Z6For SaleMLS ID #R3133010, Jamie Stewart PREC*, eXp Realty Brokerage. Greater Vancouver REALTORS®
- C$1,599,0005 bd2 ba2.3k sqft341 Sherbrooke St, New Westminster, BC V3L 3M4For SaleMLS ID #R3106178, Jennifer Li PREC*, RA Realty Alliance Inc. Brokerage. Greater Vancouver REALTORS®
- C$1,399,0004 bd2 ba1.9k sqft306 9th Ave, New Westminster, BC V3L 2A1For SaleMLS ID #R3139142, Darcy Schlechtleitner PREC*, Stonehaus Realty Corp. Brokerage. Greater Vancouver REALTORS®
- C$1,899,0004 bd1 ba2.4k sqft551 Osborne Rd E, North Vancouver, BC V7N 1M4For SaleMLS ID #R3106146, Jon Pezzente PREC*, Sutton Group-West Coast Realty Brokerage. Greater Vancouver REALTORS®
- C$1,725,0005 bd3 ba2.2k sqft2002 E 13th Ave, Vancouver, BC V5N 2C4For SaleMLS ID #R3139748, Dwayne Launt PREC*, Oakwyn Realty Ltd. Brokerage. Greater Vancouver REALTORS®
- C$2,149,9004 bd2 ba2.4k sqft1561 Merlynn Cres, North Vancouver, BC V7J 2X9For SaleMLS ID #R3133704, Mike Sawyer PREC*, Engel & Volkers Vancouver Brokerage. Greater Vancouver REALTORS®
- C$1,799,0004 bd2 ba1.7k sqft430 W Kings Rd N, Vancouver, BC V7N 2M3For SaleMLS ID #R3119724, Tony Rossetti, Rossetti Realty Ltd. Brokerage. Greater Vancouver REALTORS®
